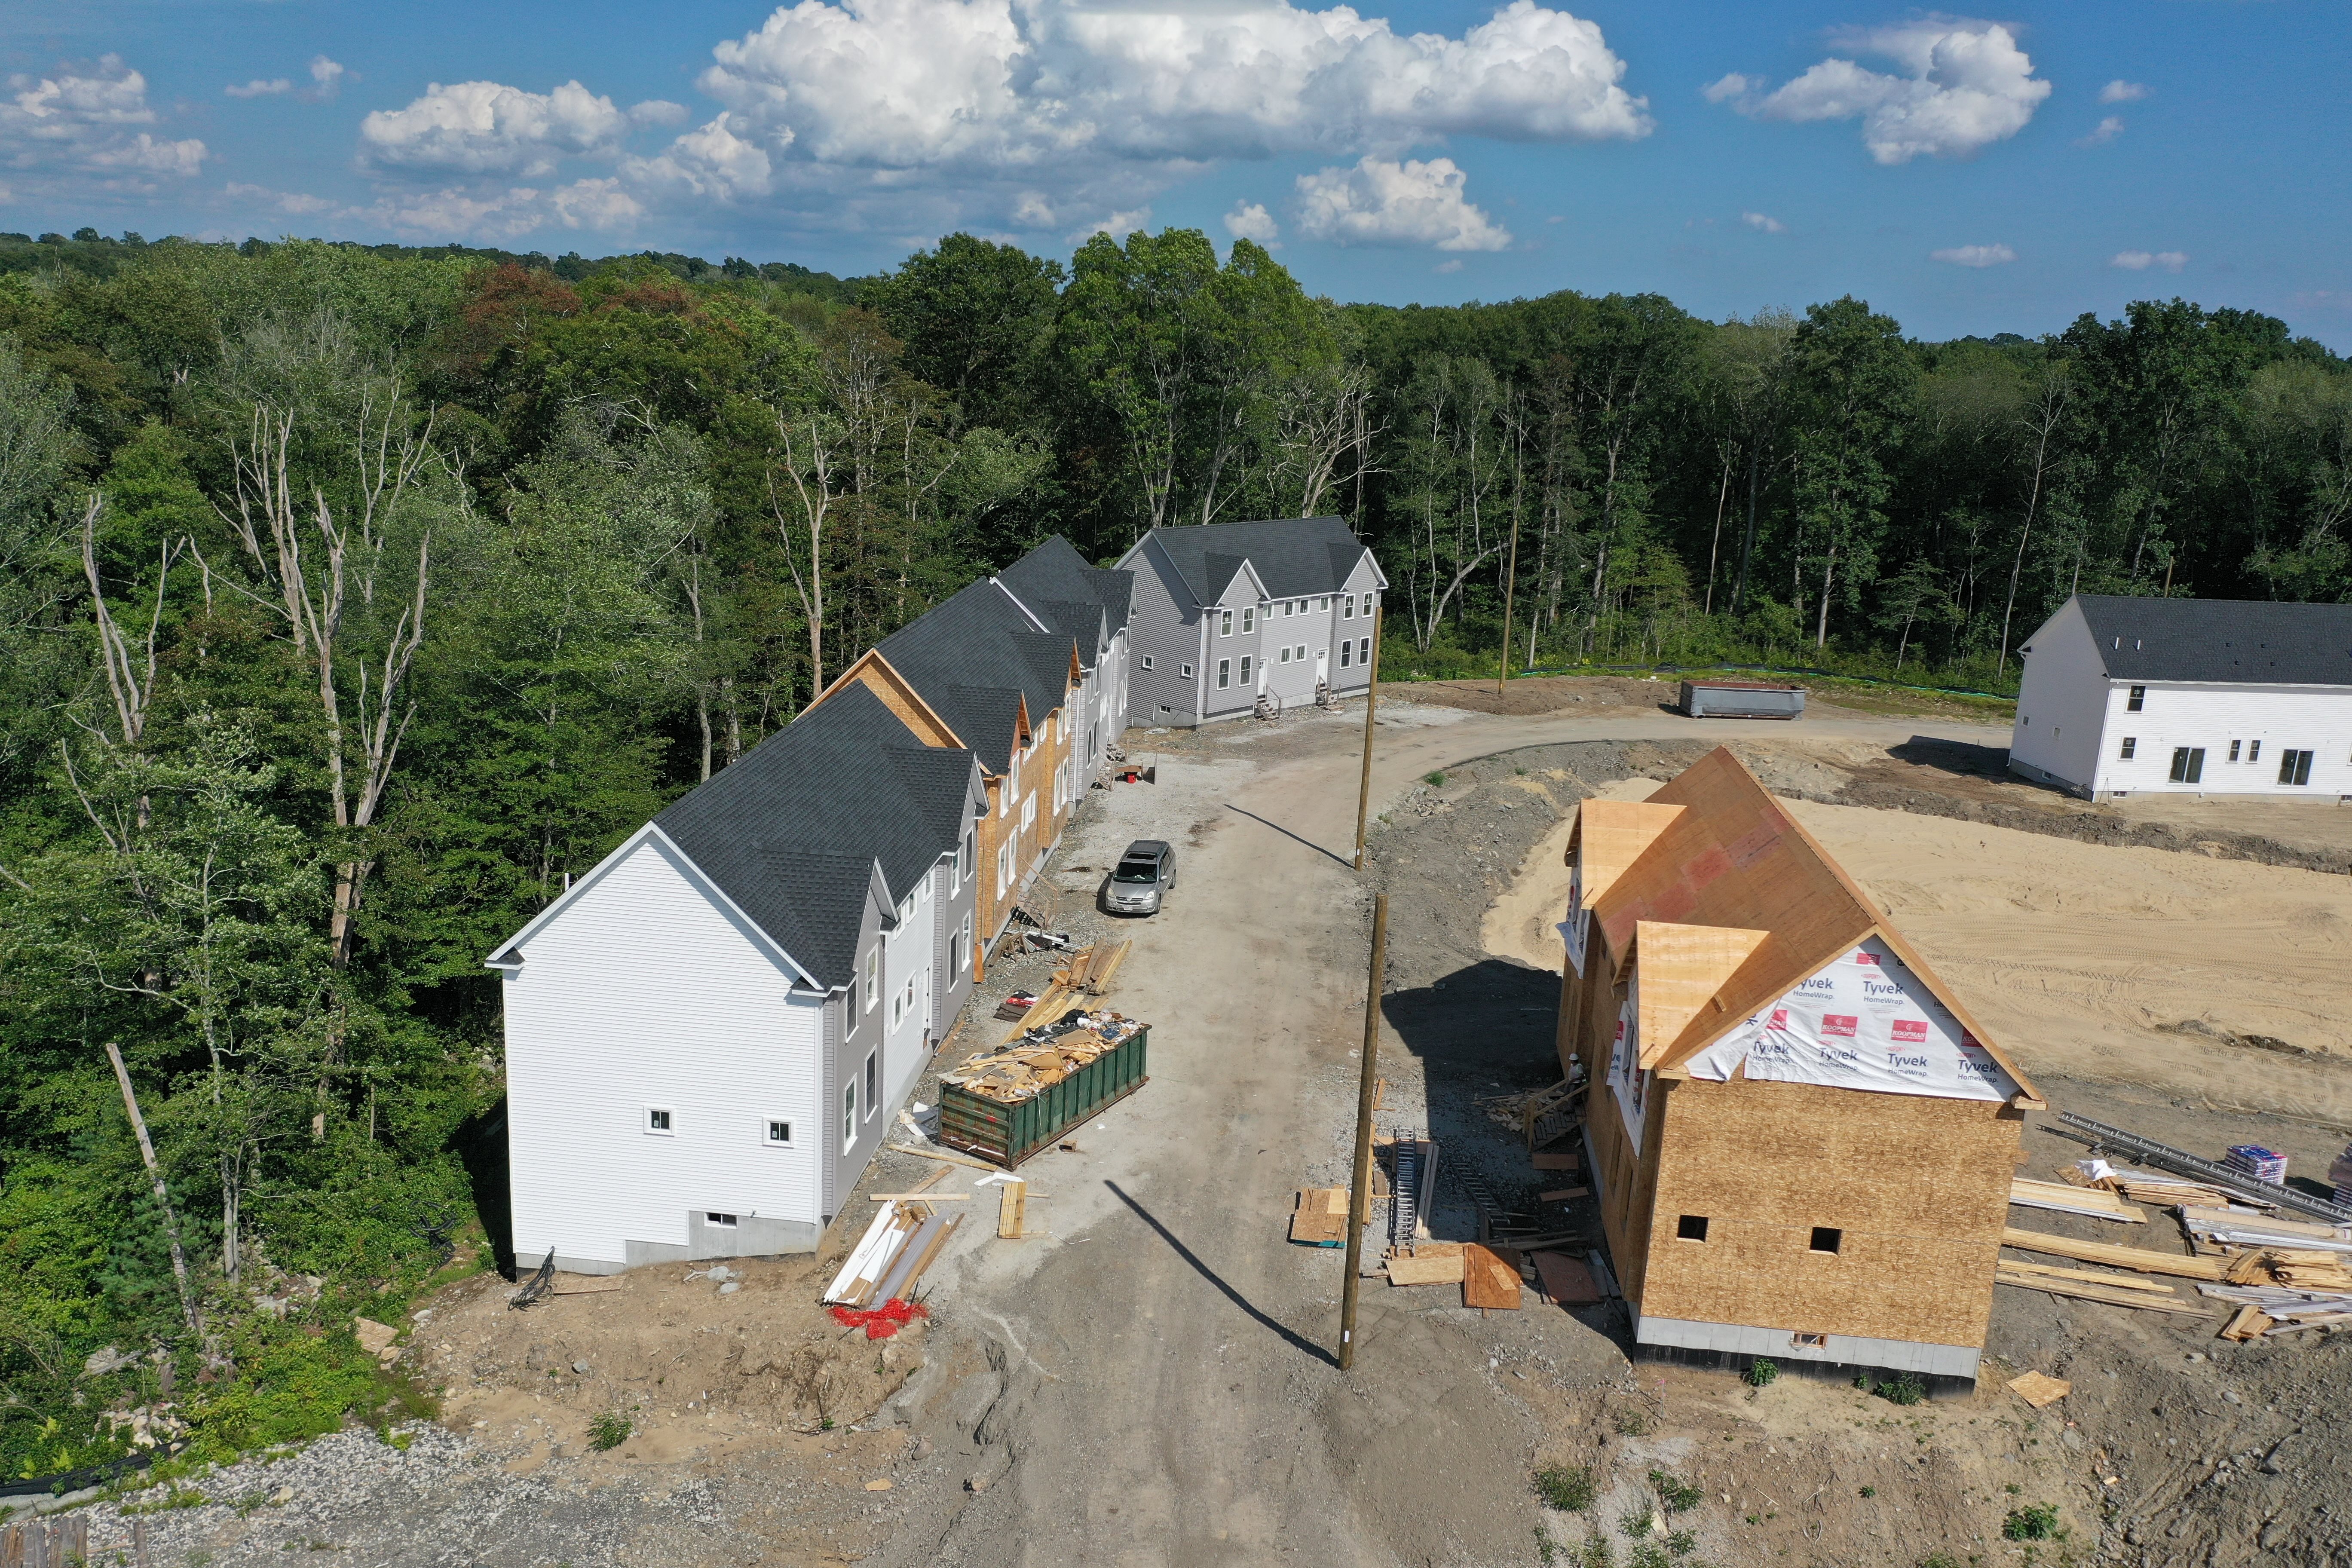
A New Way to Live in Swansea.
Introducing CedarBrook Homes’ newest townhome community at 1405 GAR Highway. Modern, thoughtfully designed, and attainable living featuring spacious open-concept layouts, full walk-out daylight basements, and swift access to everyday New England amenities.
Preconstruction Incentive
Ask About Our Preconstruction Finished-Basement Incentive. Contact our sales team for complete eligibility details.
Request Availability & Pricing
Tell us what you’re looking for and a member of the CedarBrook team can provide current information about residences, availability, and next steps.
1405 GAR Highway Specifications
The 600+ sq ft walk-out basement is valuable finished flexible space and is not included in the stated 1,300 sq ft above-grade living area.
Bedrooms
2 Bedrooms
Part of 2 & 3 bedroom offering
Bathrooms
1 Full, 1 Half
1.5 Designer Baths
Above-Grade Living Area
1,300 Sq Ft
Approx. living area
Walk-Out Basement
600+ Sq Ft
Approx. finished below-grade daylight space
Designated Parking
2 Spaces
Off-street parking
Construction
2026 Built
Brand-new construction
Designed Around How You Actually Live.
Every CedarBrook townhome is planned with an emphasis on seamless daily living: spacious open-concept main levels that invite natural New England daylight, low-maintenance exterior craftsmanship, and a walk-out basement ready for your personal lifestyle needs.
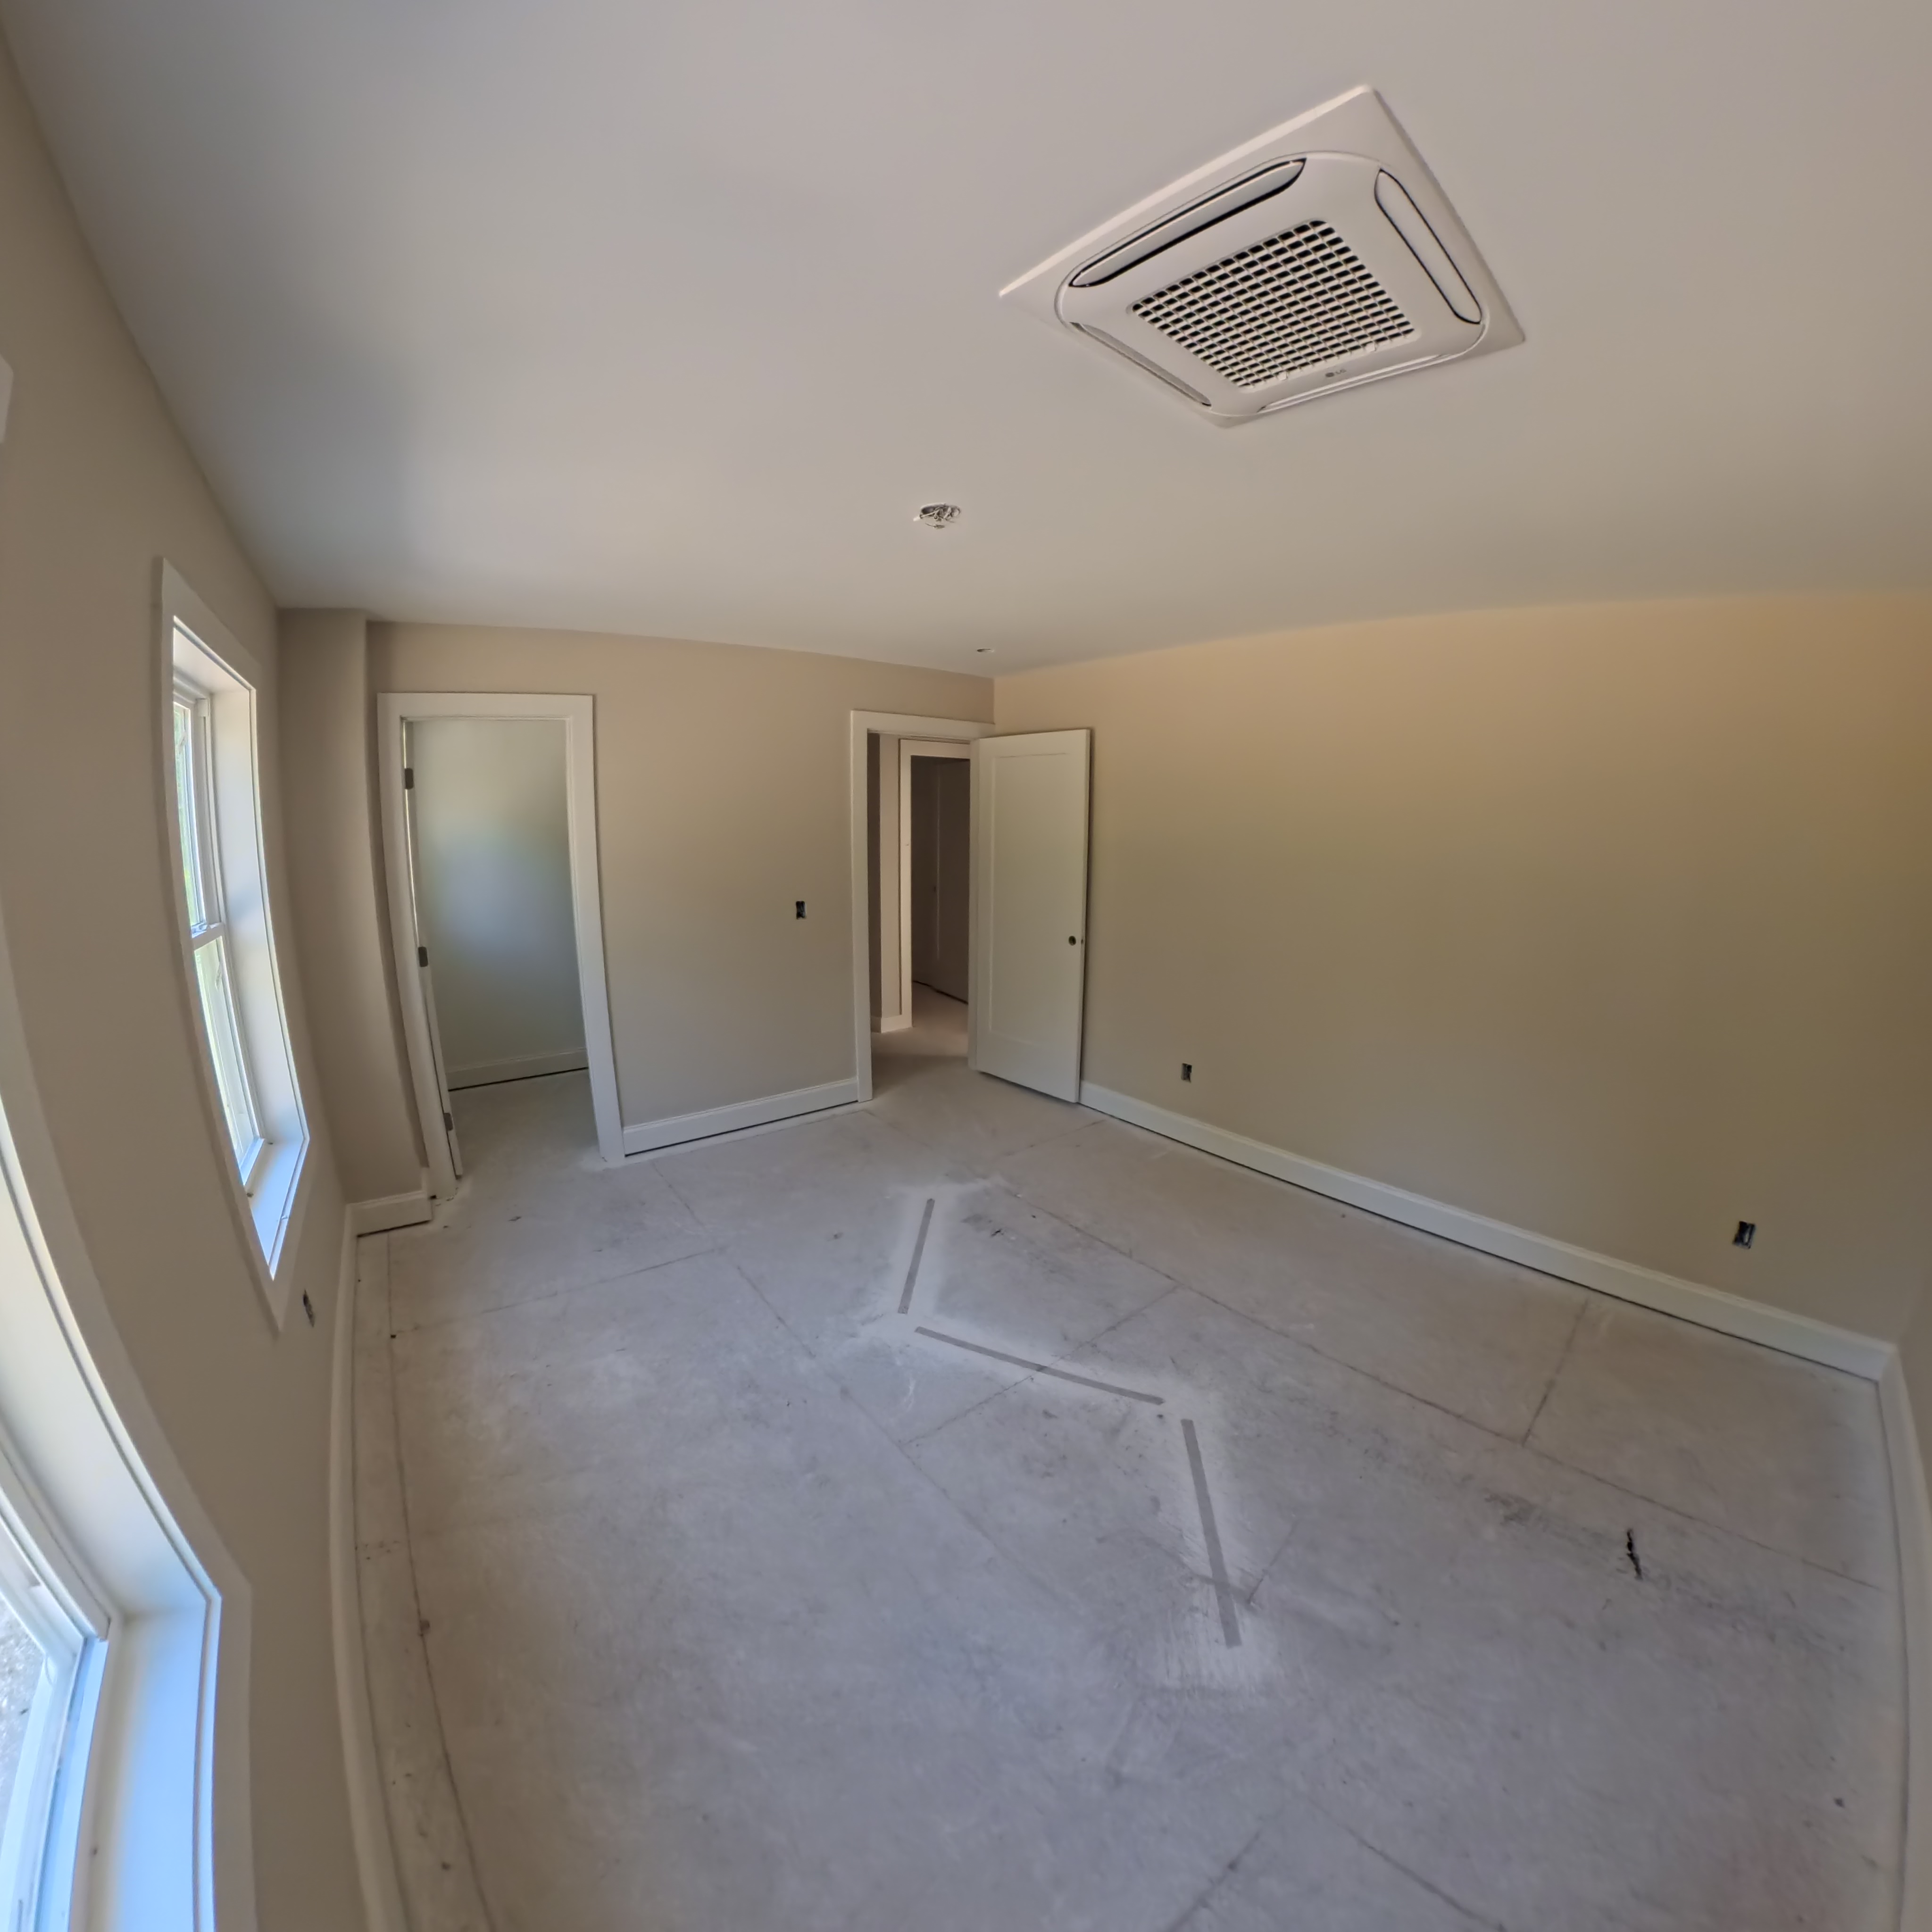
2-Bedroom Townhome
1405 GAR Highway • Carefully engineered floor plan offering modern open living and private bedroom suites.
Approx. 1,300 sq ft
Approx. 600+ sq ft
2 Beds • 1.5 Baths
2 Assigned Spaces
- Open-concept living and dining area designed for natural light
- Full walk-out basement with direct outdoor daylight access
- Central electric heat and energy-conscious new construction
- Eligible for preconstruction finished-basement incentive
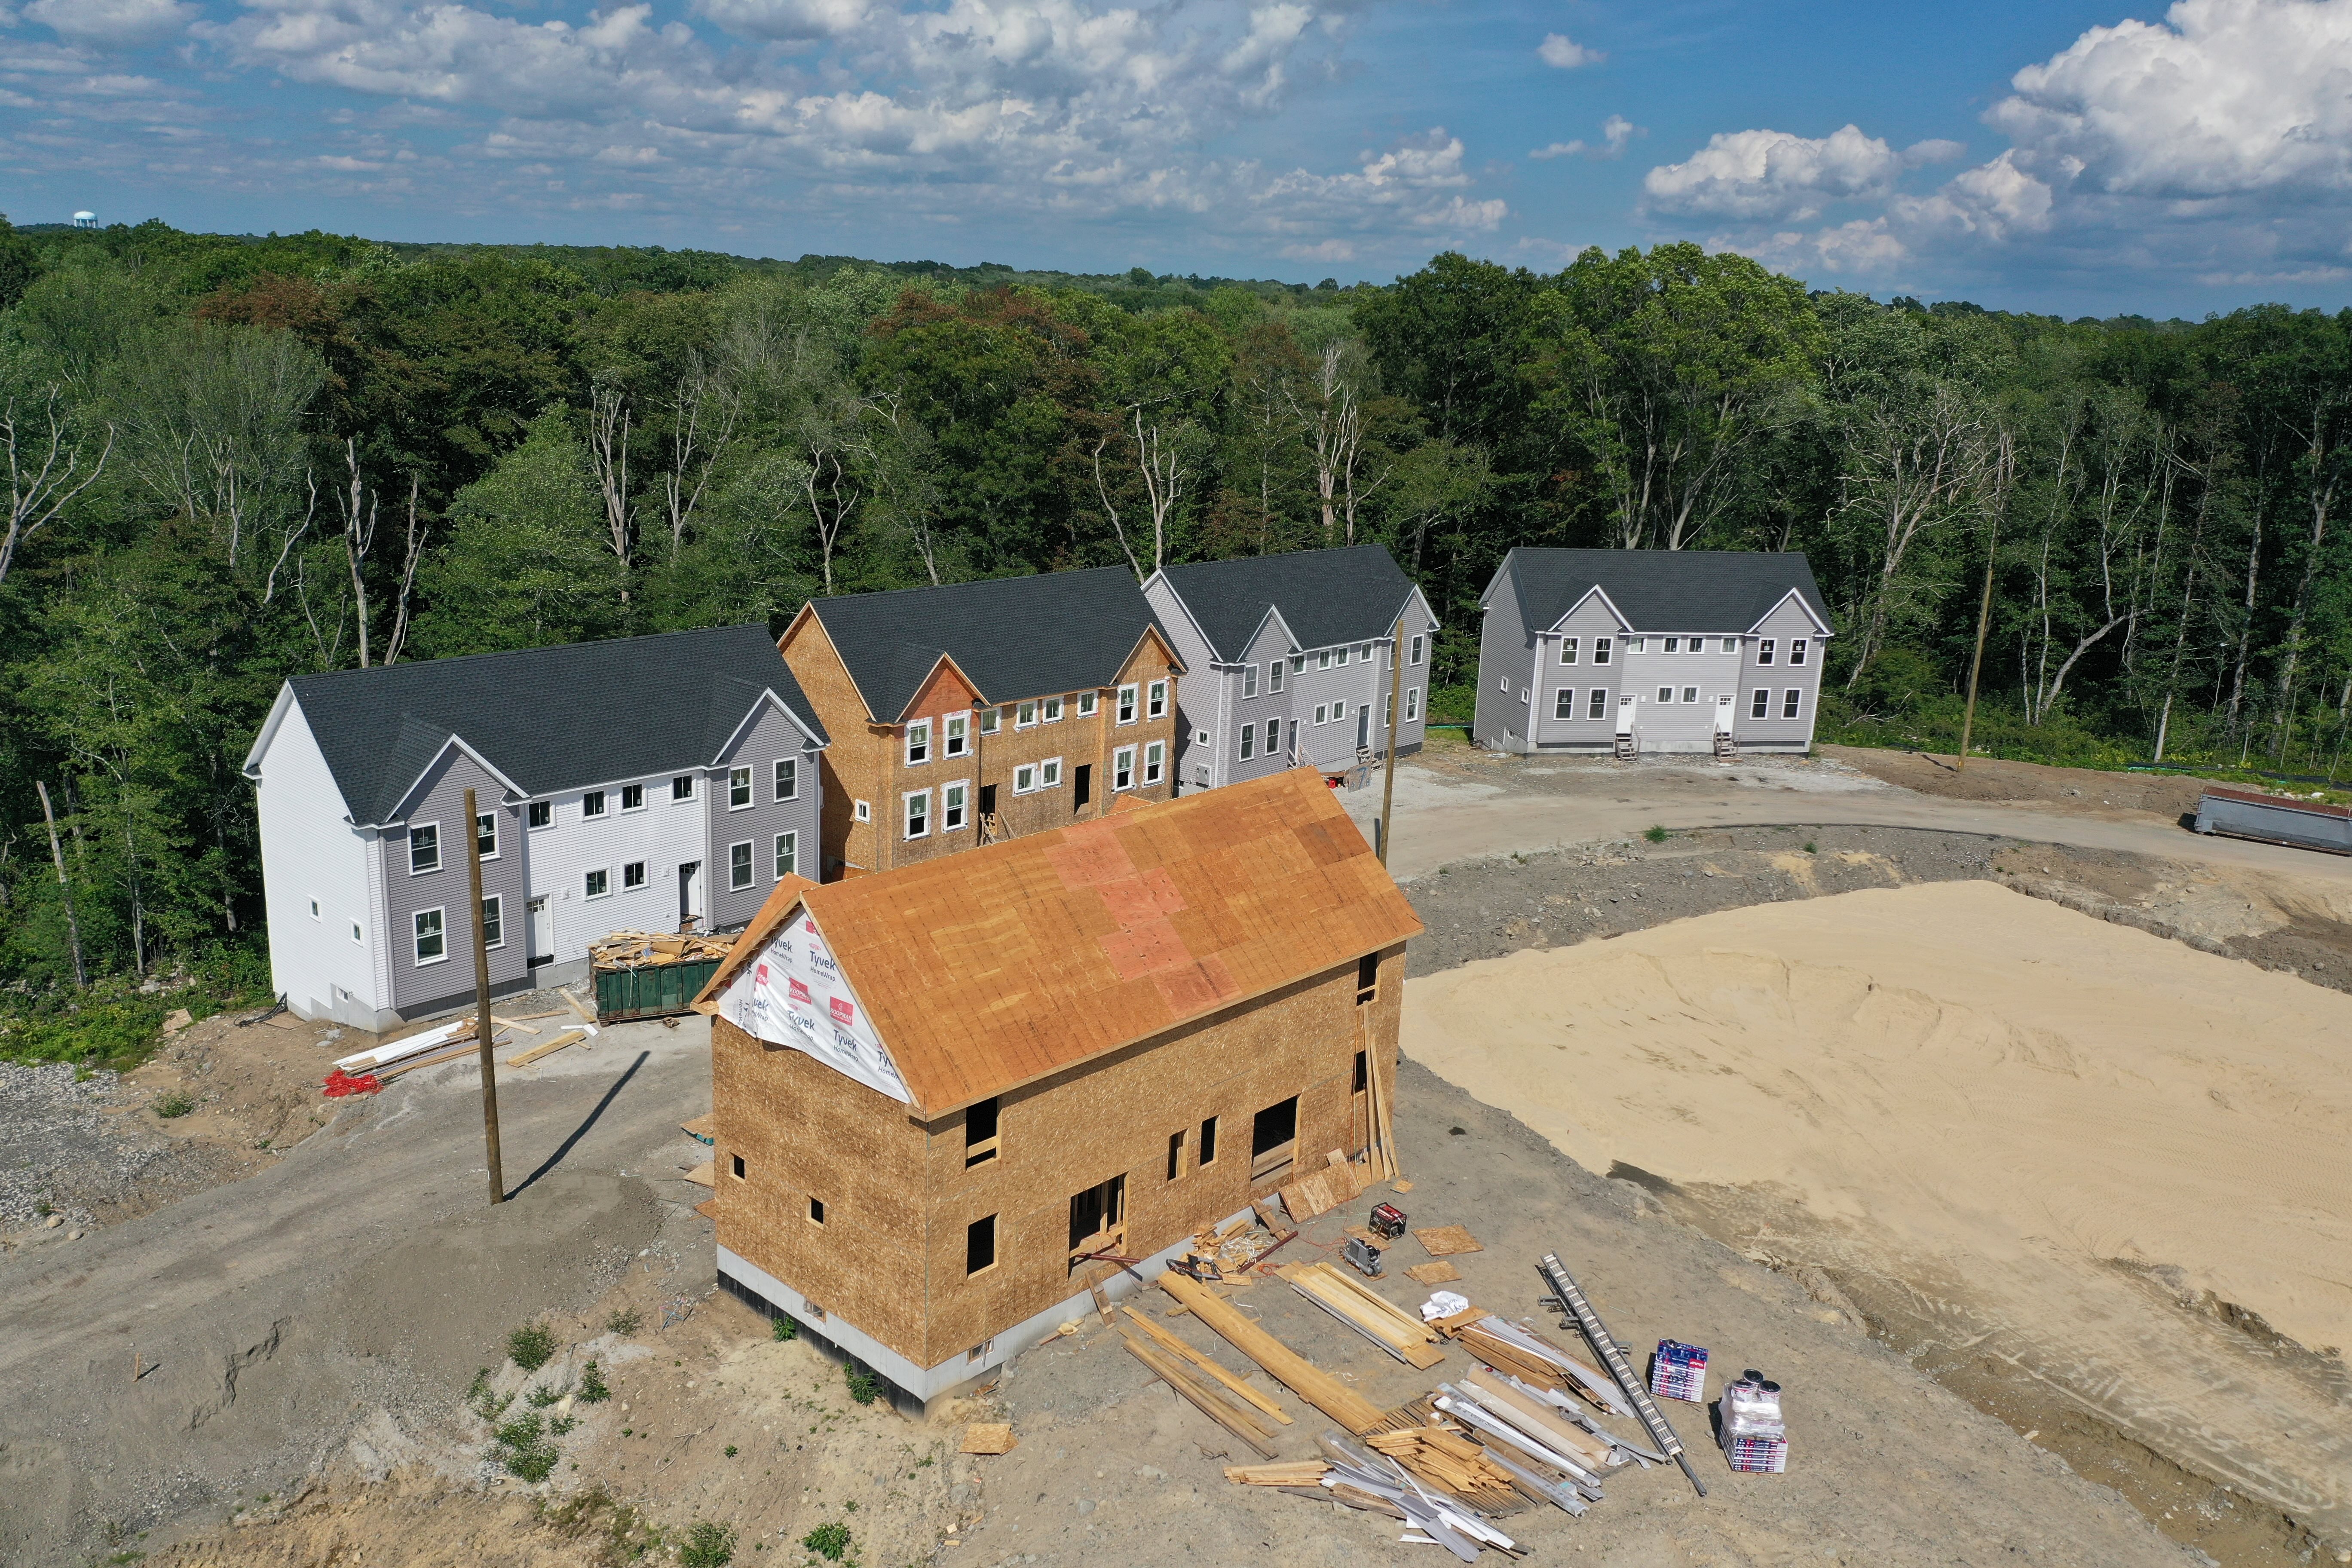
3-Bedroom Residences
Designed for growing families seeking additional bedroom capacity and flexible space within the Swansea community.
Specifications, room dimensions, and specific layout options for 3-bedroom residences are released directly to registered prospective buyers.
Contact us for plans and current availability.
- Thoughtfully proportioned three-bedroom configuration
- Architectural synergy with CedarBrook’s New England aesthetic
- Opportunity for early preconstruction lot and plan selection
- Inquire early for release priority
Detailed Floor Plans & Layout Dimensions.
Explore the official architectural schematics for 1405 GAR Highway. Discover room proportions across the 1st floor open-concept living area, 2nd floor bedroom suites, and full walk-out daylight lower level.
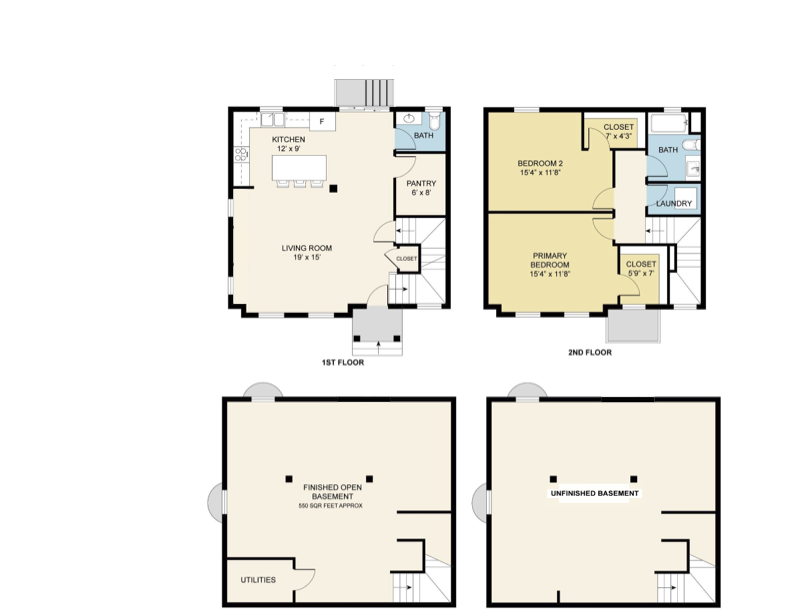
Schematics depict 1st Floor, 2nd Floor, and Finished / Unfinished Walk-Out Lower Level layouts.
Space-Optimized Living
Standard layout featuring an expansive 19' x 15' living room, open 12' x 9' kitchen with central island, walk-in pantry, dual upper-floor bedroom suites with walk-in closets, second-floor laundry, and walk-out lower level.
- Generous 19' x 15' open living room
- Open kitchen with center prep island & pantry
- Powder room / half bath for guests
- Coat closet and direct front covered entryway
- Primary Bedroom (15'4" x 11'8") with 5'9" x 7' walk-in closet
- Second Bedroom (15'4" x 11'8") with 7' x 4'3" closet
- Full bathroom with tub/shower and vanity
- Dedicated second-floor laundry closet
- Daylight walk-out exterior door and perimeter windows
- Dedicated enclosed mechanicals / utilities room
- Shown with finished open recreation / flex options
- Eligible for preconstruction finished-basement incentive
Notice the lower level plan clearly separates the mechanicals/utilities room from an expansive finished recreation or media room. Ask about our current preconstruction incentive to have this space finished.
Inside the 1405 GAR Highway Residences.
Step inside the actual townhome interiors taking shape on site in Swansea. Explore the sunny upper-level bedroom suites, modern climate-control ceiling cassettes, installed baths, and authentic architectural craftsmanship.
Primary Bedroom Suite & Ceiling Cassette HVAC
Spacious bedroom framing with dual casement windows for natural daylighting, recessed ceiling heat pump cassette, double closets, and neutral designer trim.
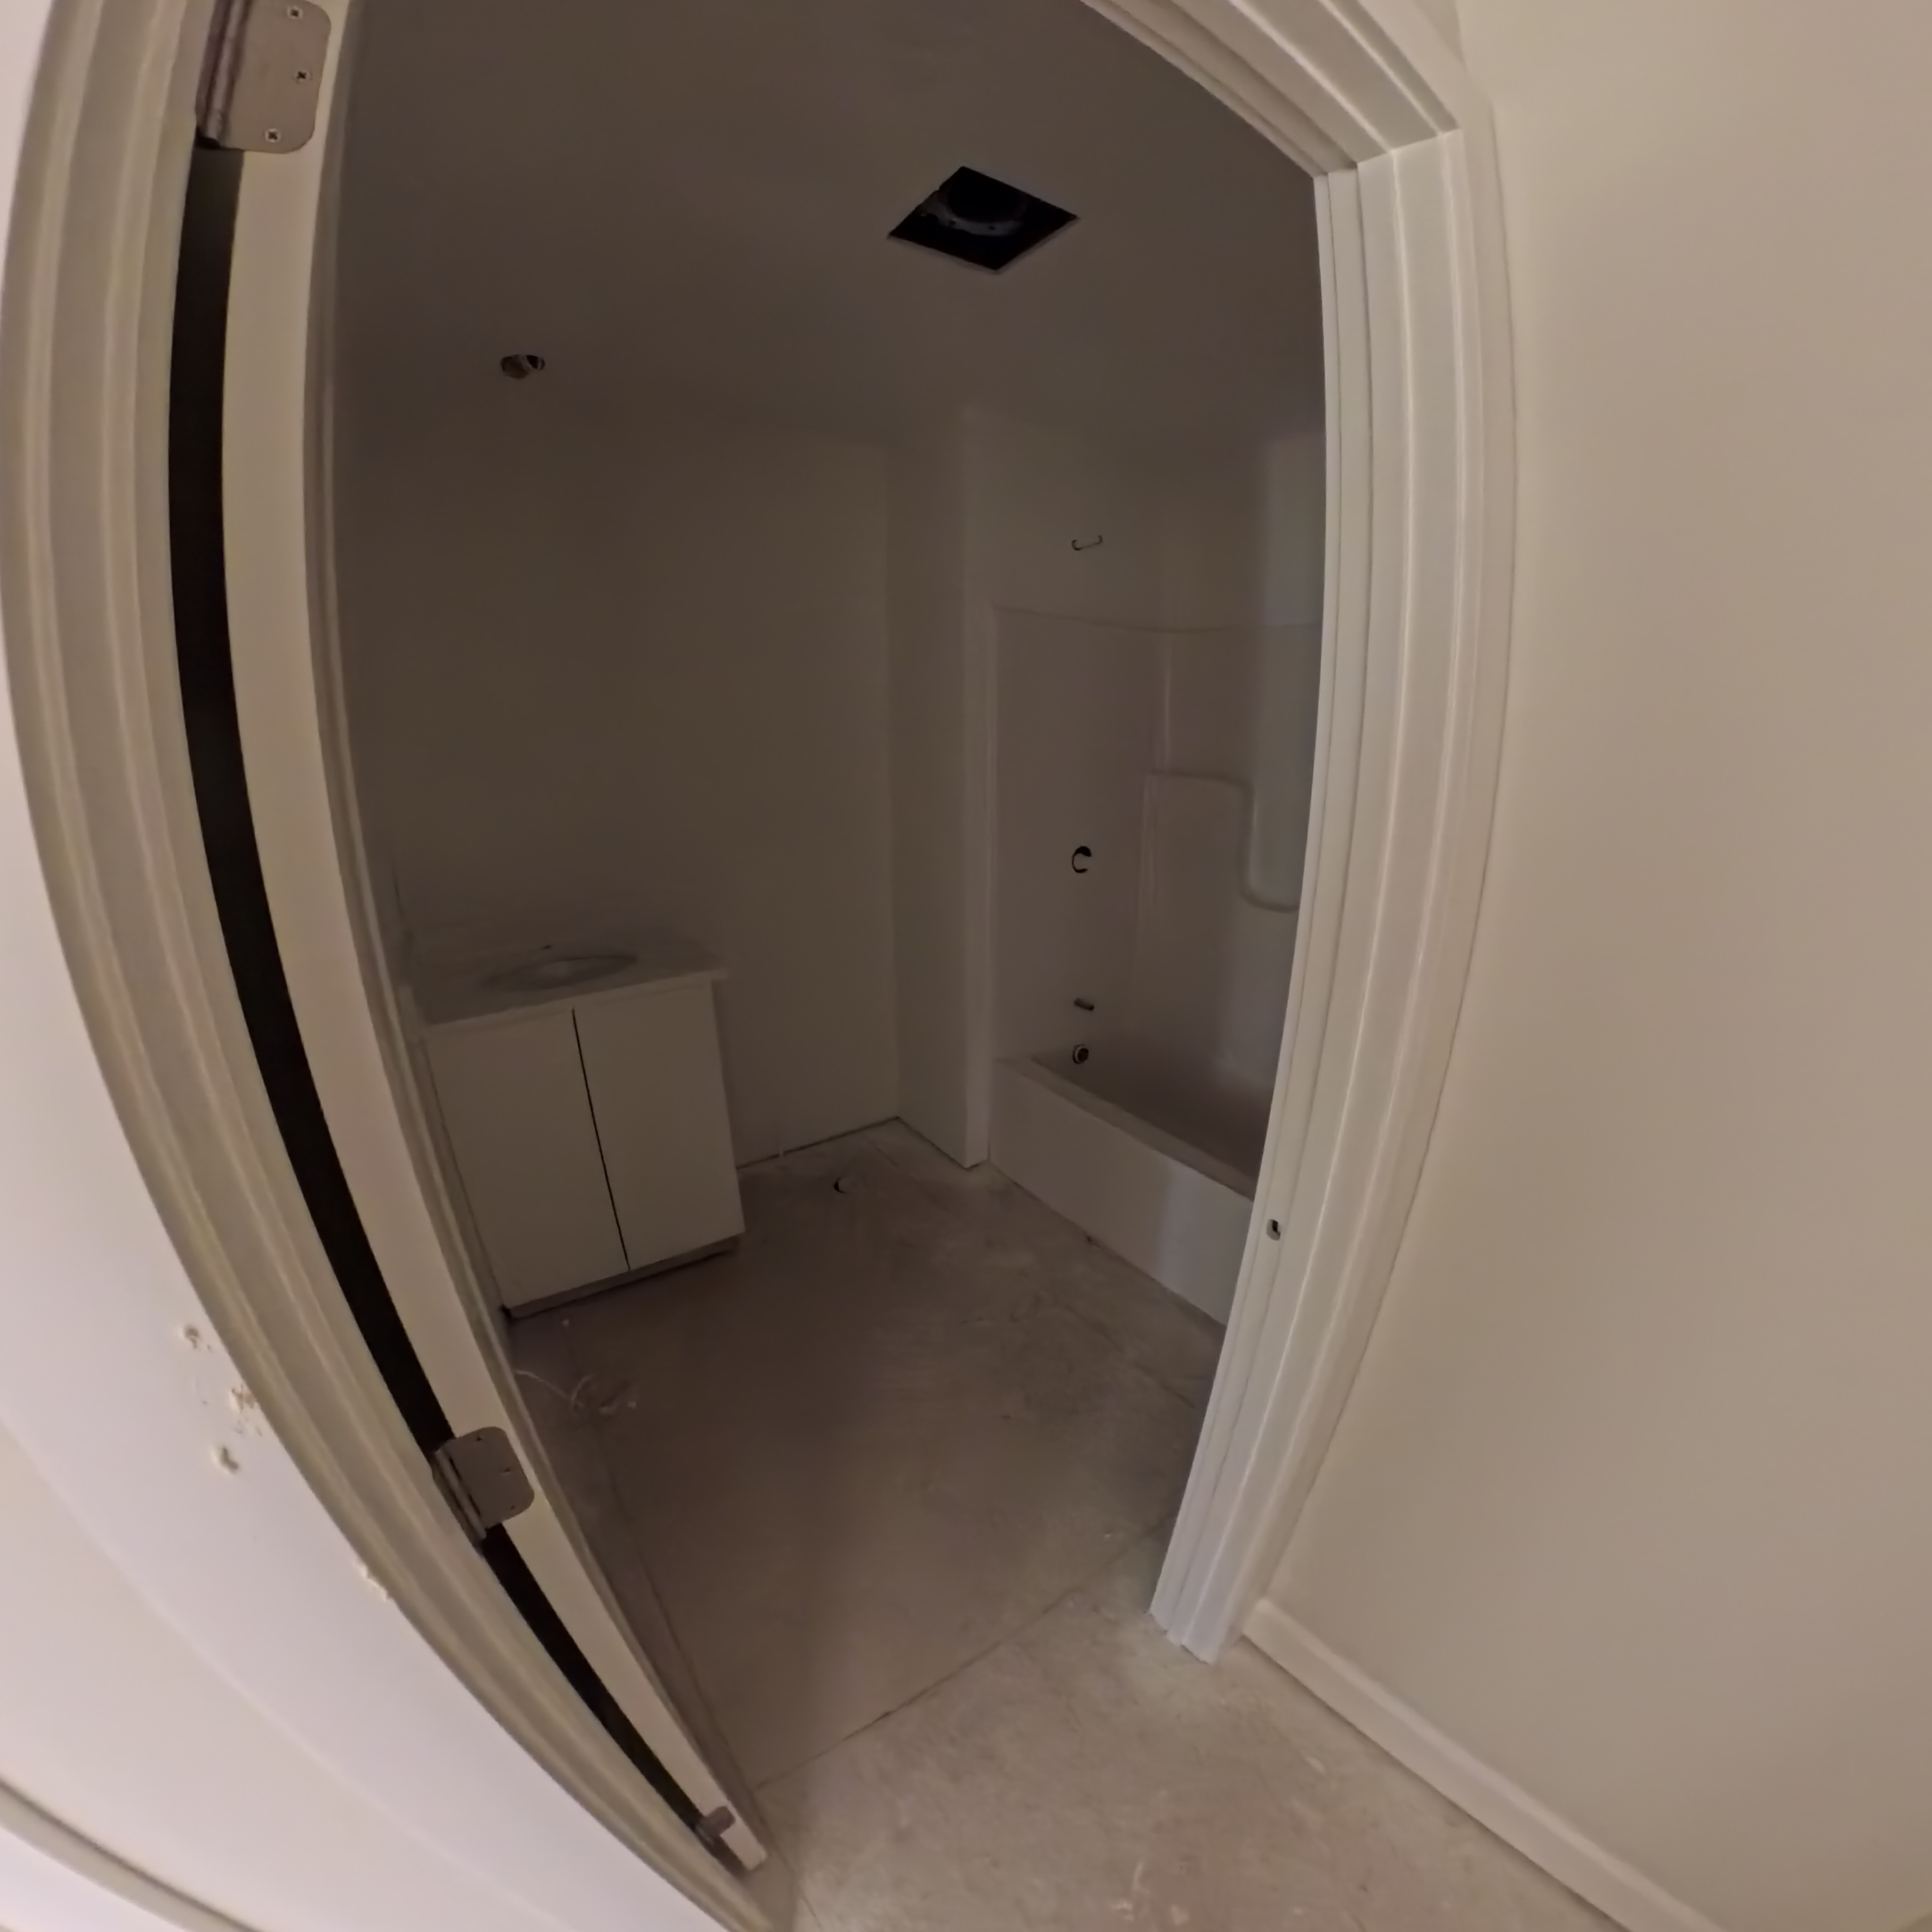
Full Bathroom with Tub/Shower & Vanity
Installed modern shaker vanity with integrated undermount basin, full fiberglass tub/shower surround, plumbing rough-ins, and dedicated ventilation.
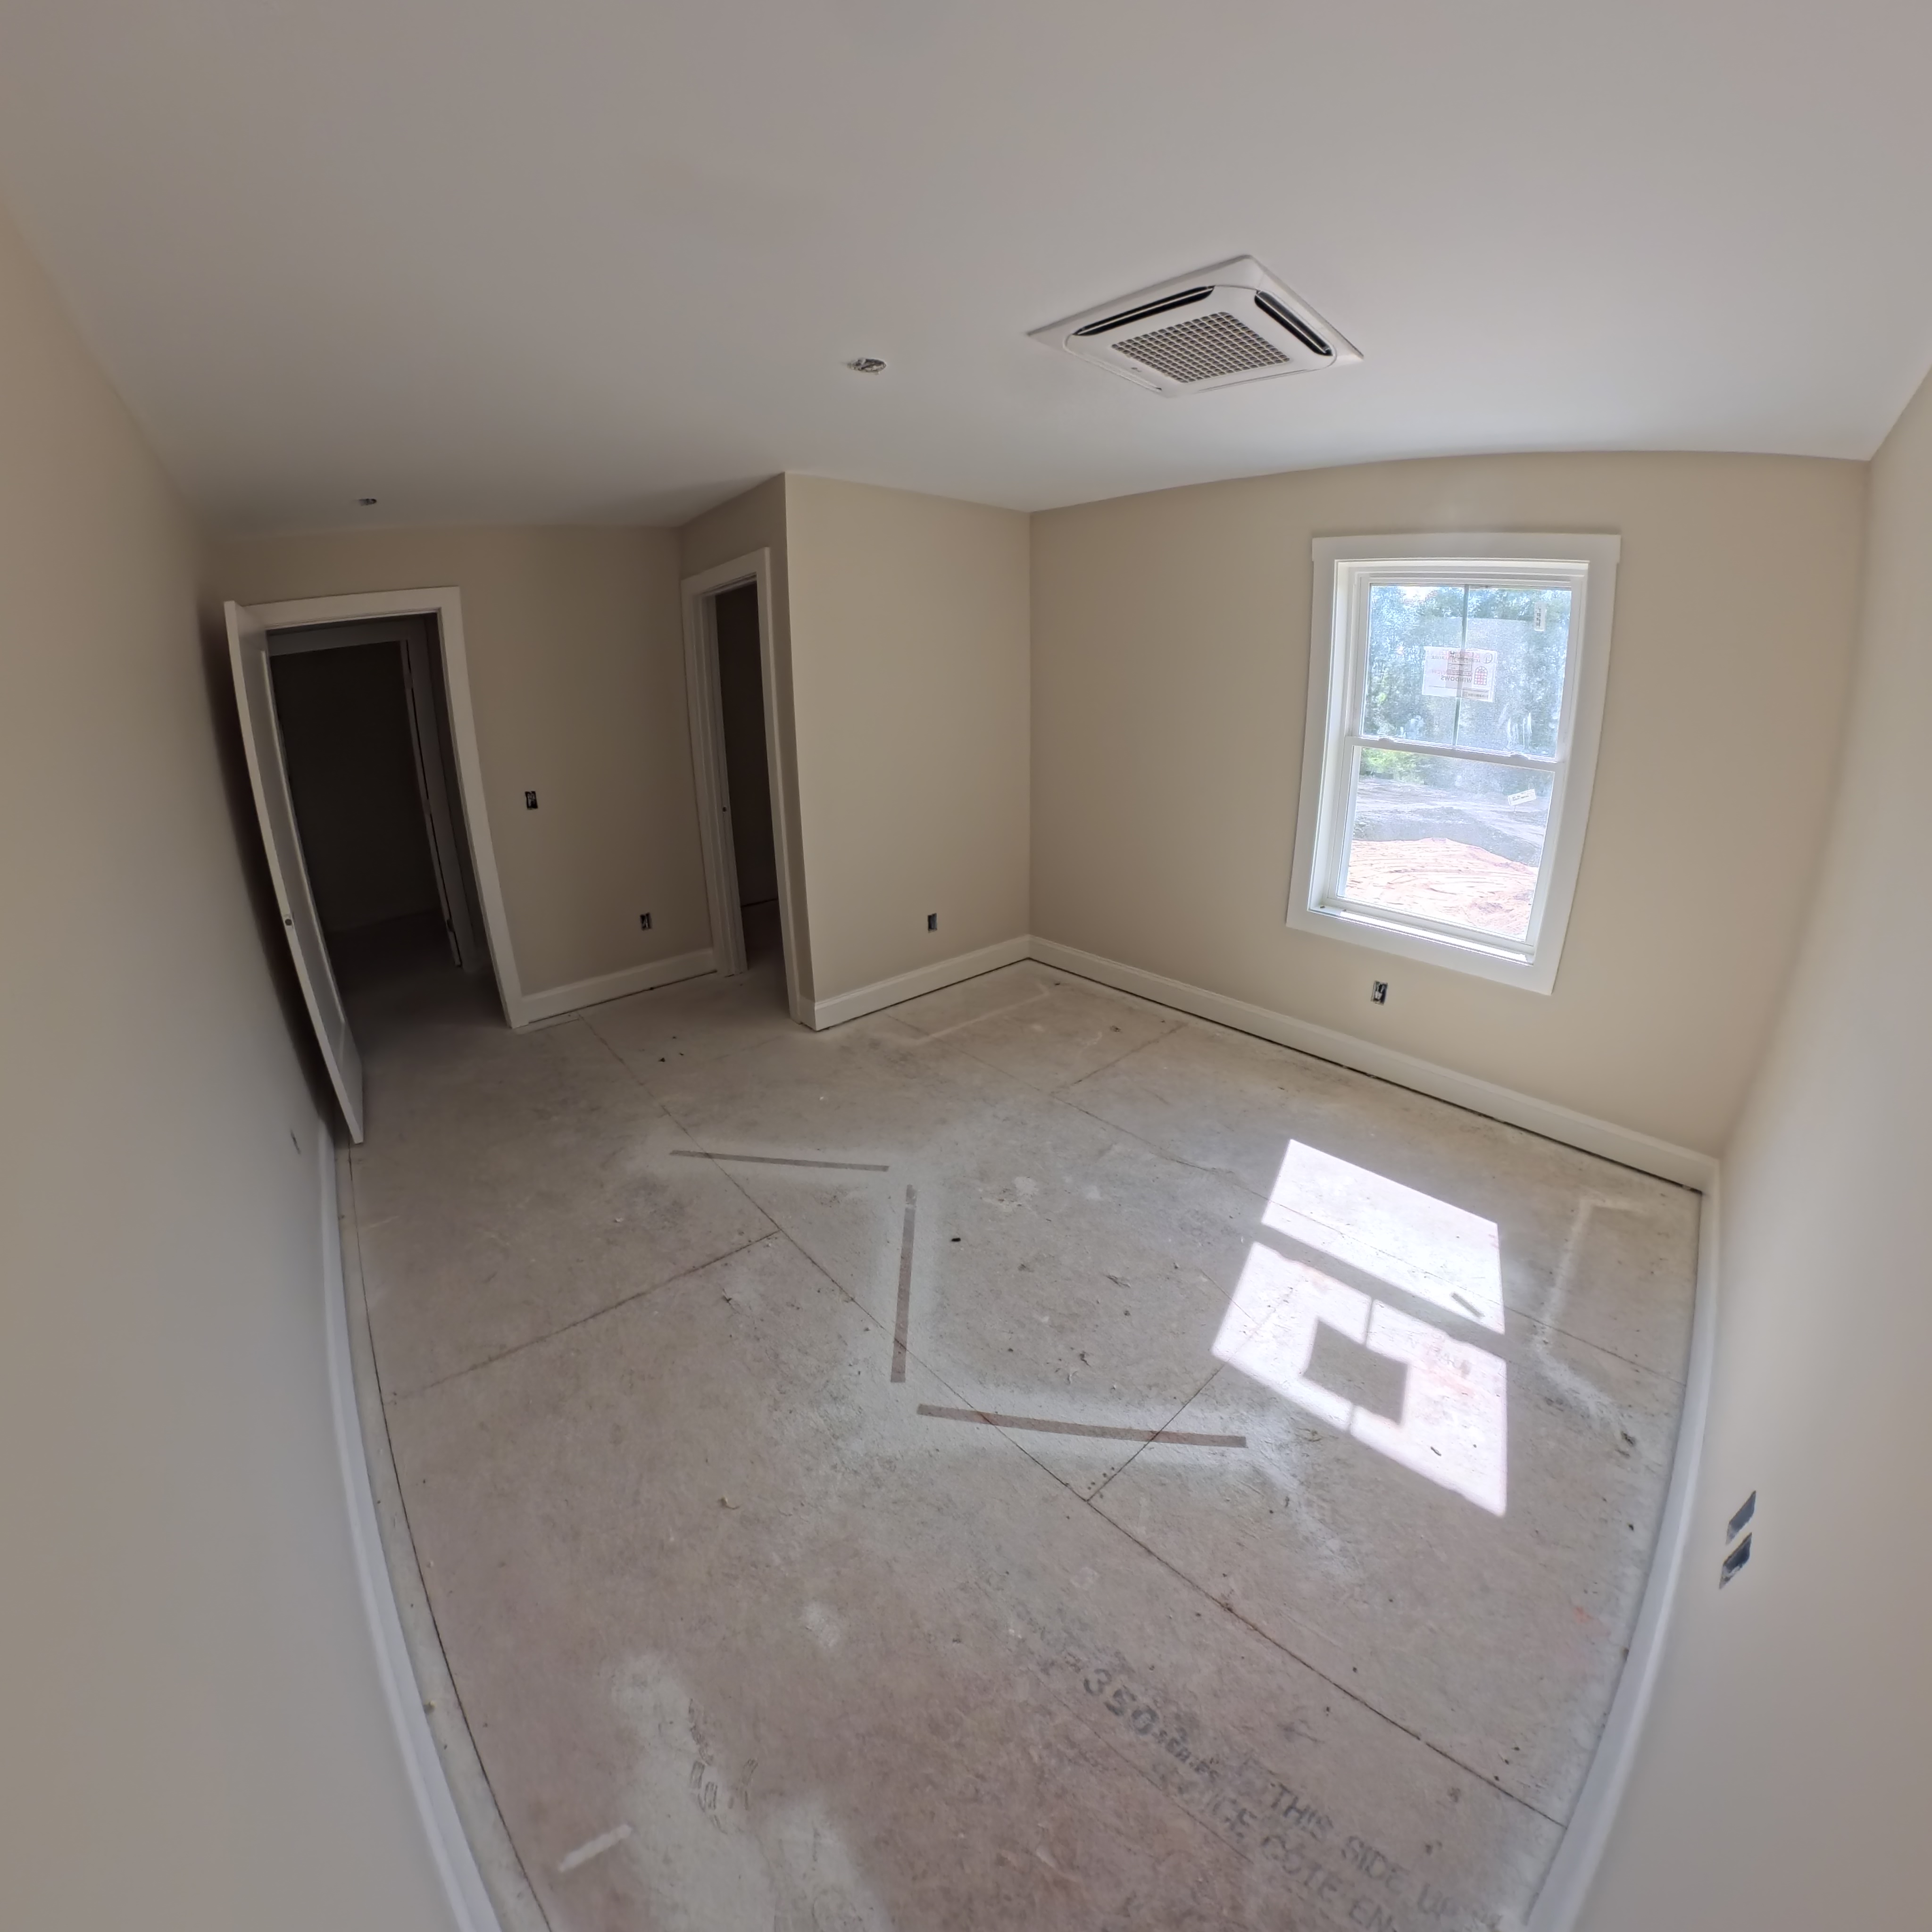
Second Bedroom Suite & Sunlight Exposure
Sunlit upper level bedroom with oversized single-hung energy efficient window, independent climate cassette, closet alcove, and generous wall space.
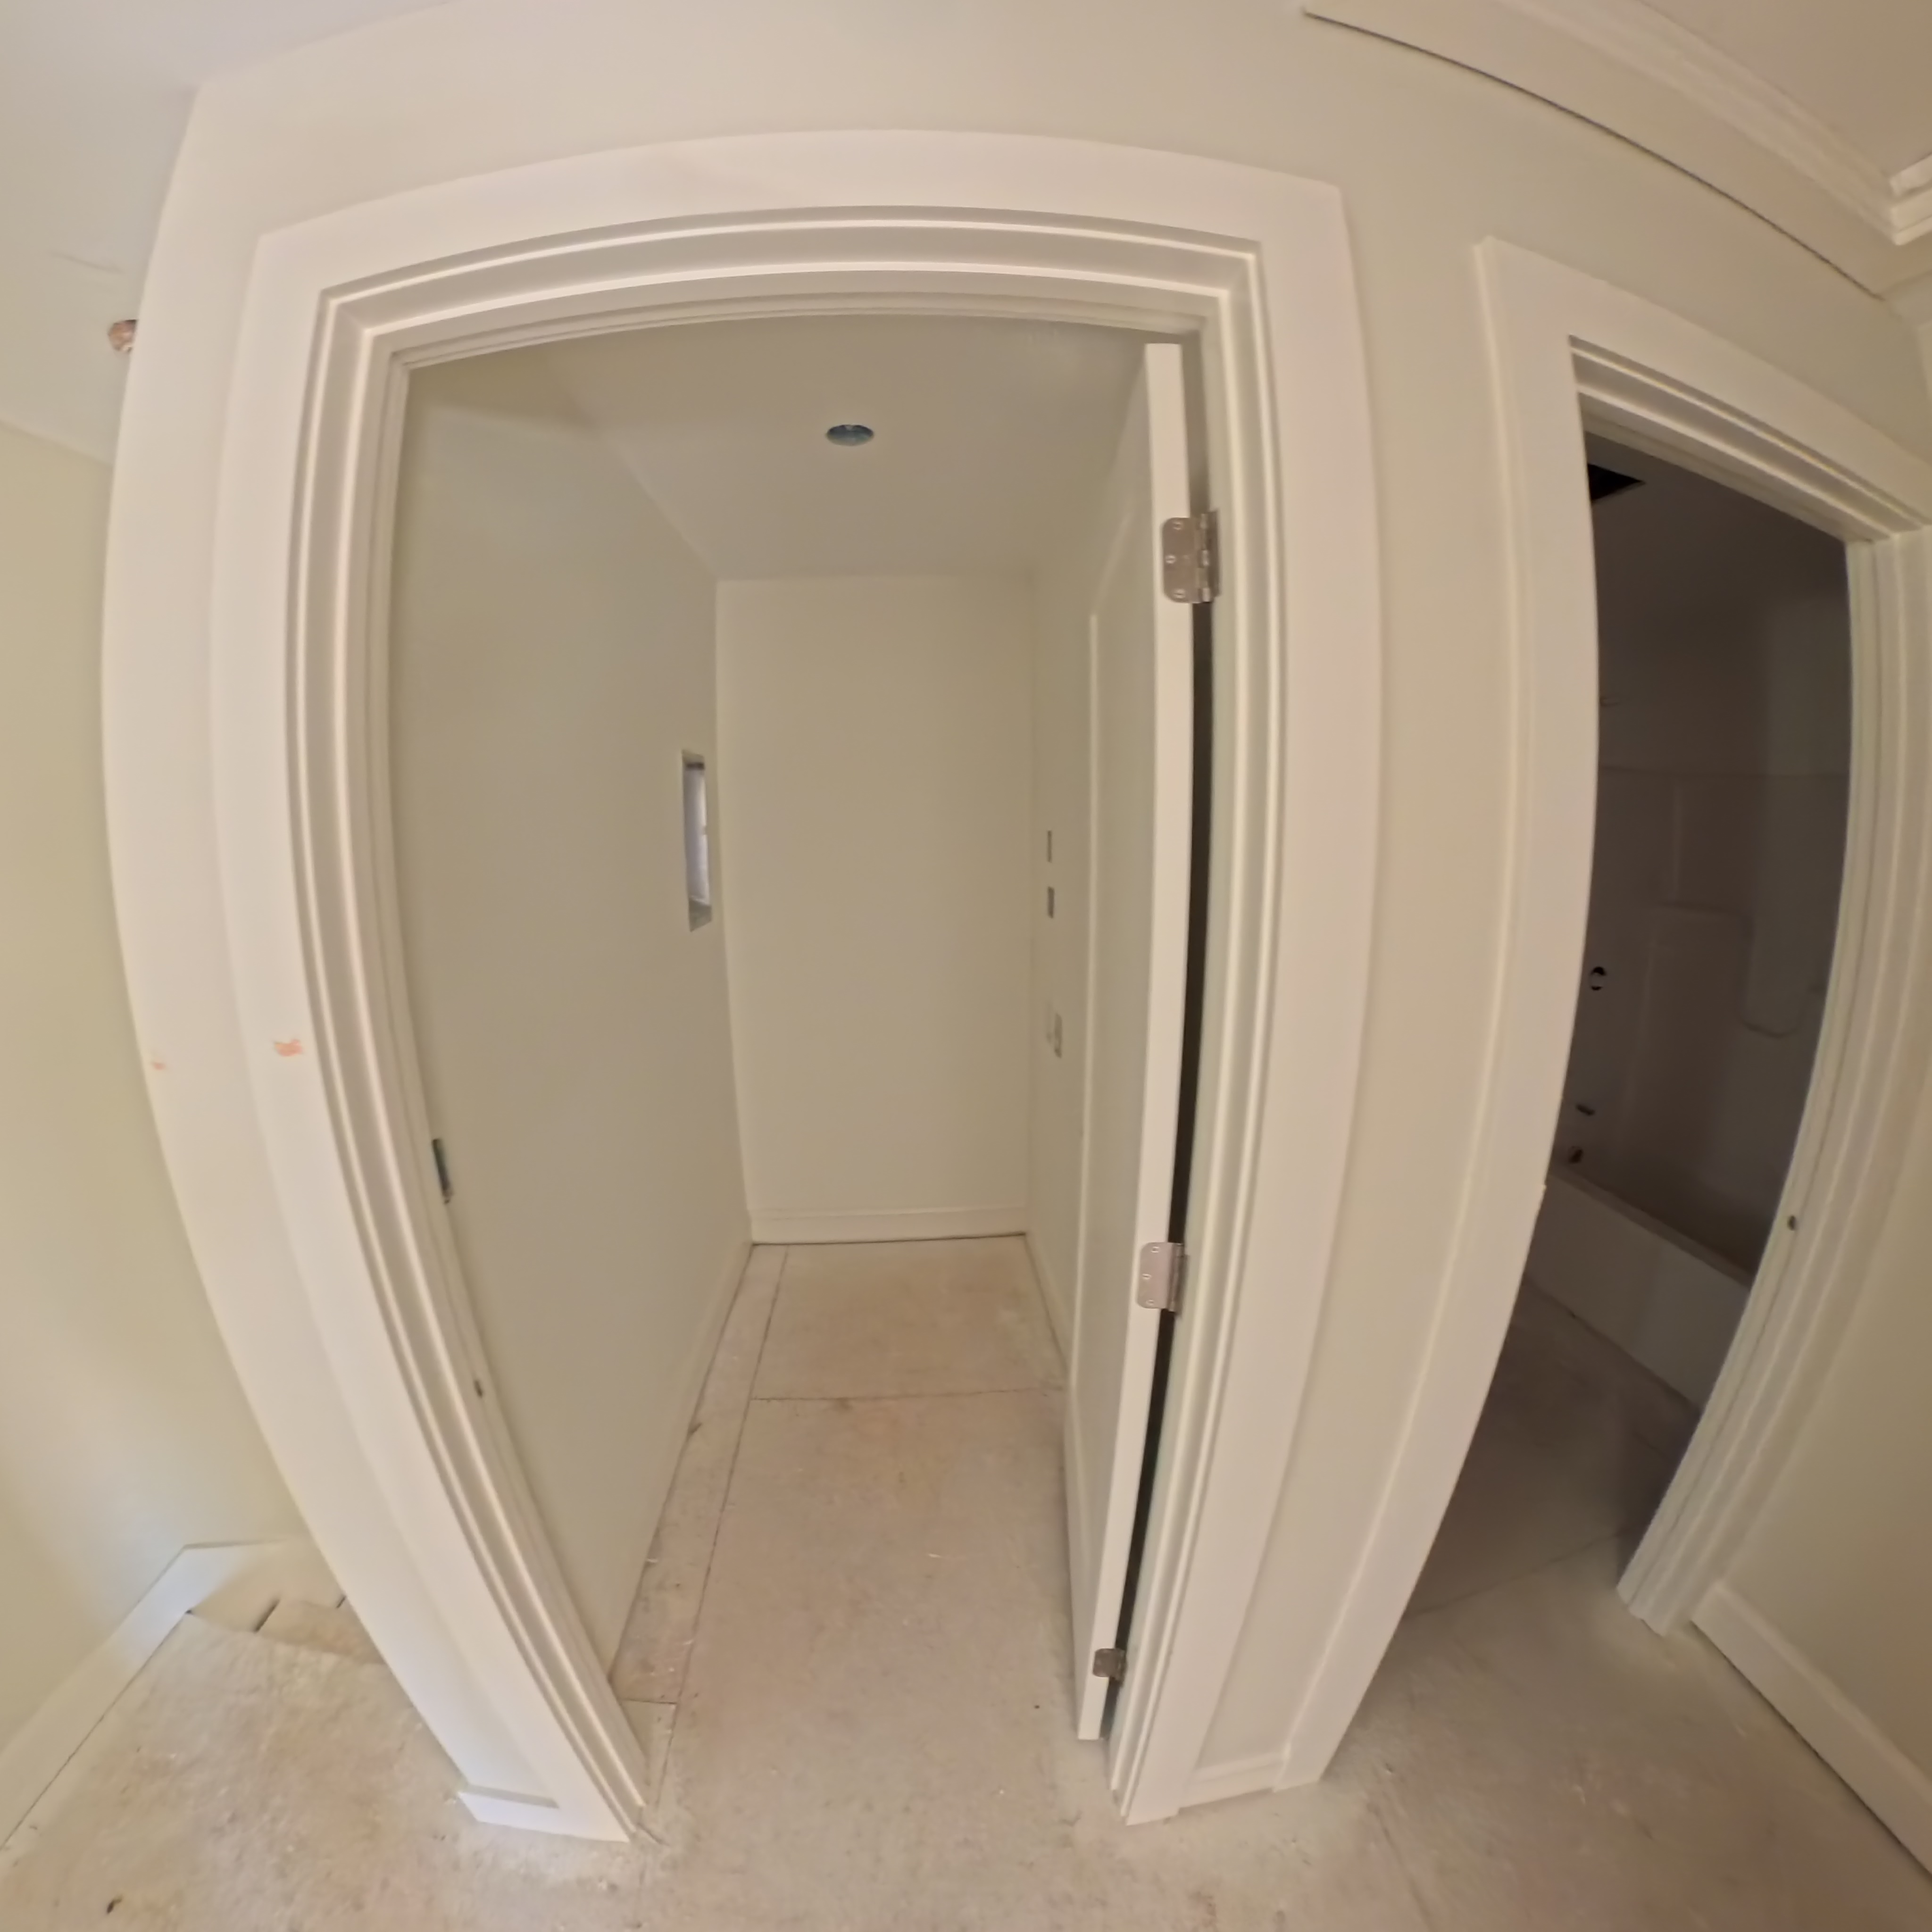
Second Floor Landing & Entry Gallery
Cased architectural door trim, crisp baseboard profiles, stairwell access, and wide transitional passageway connecting both bedroom suites and full bath.
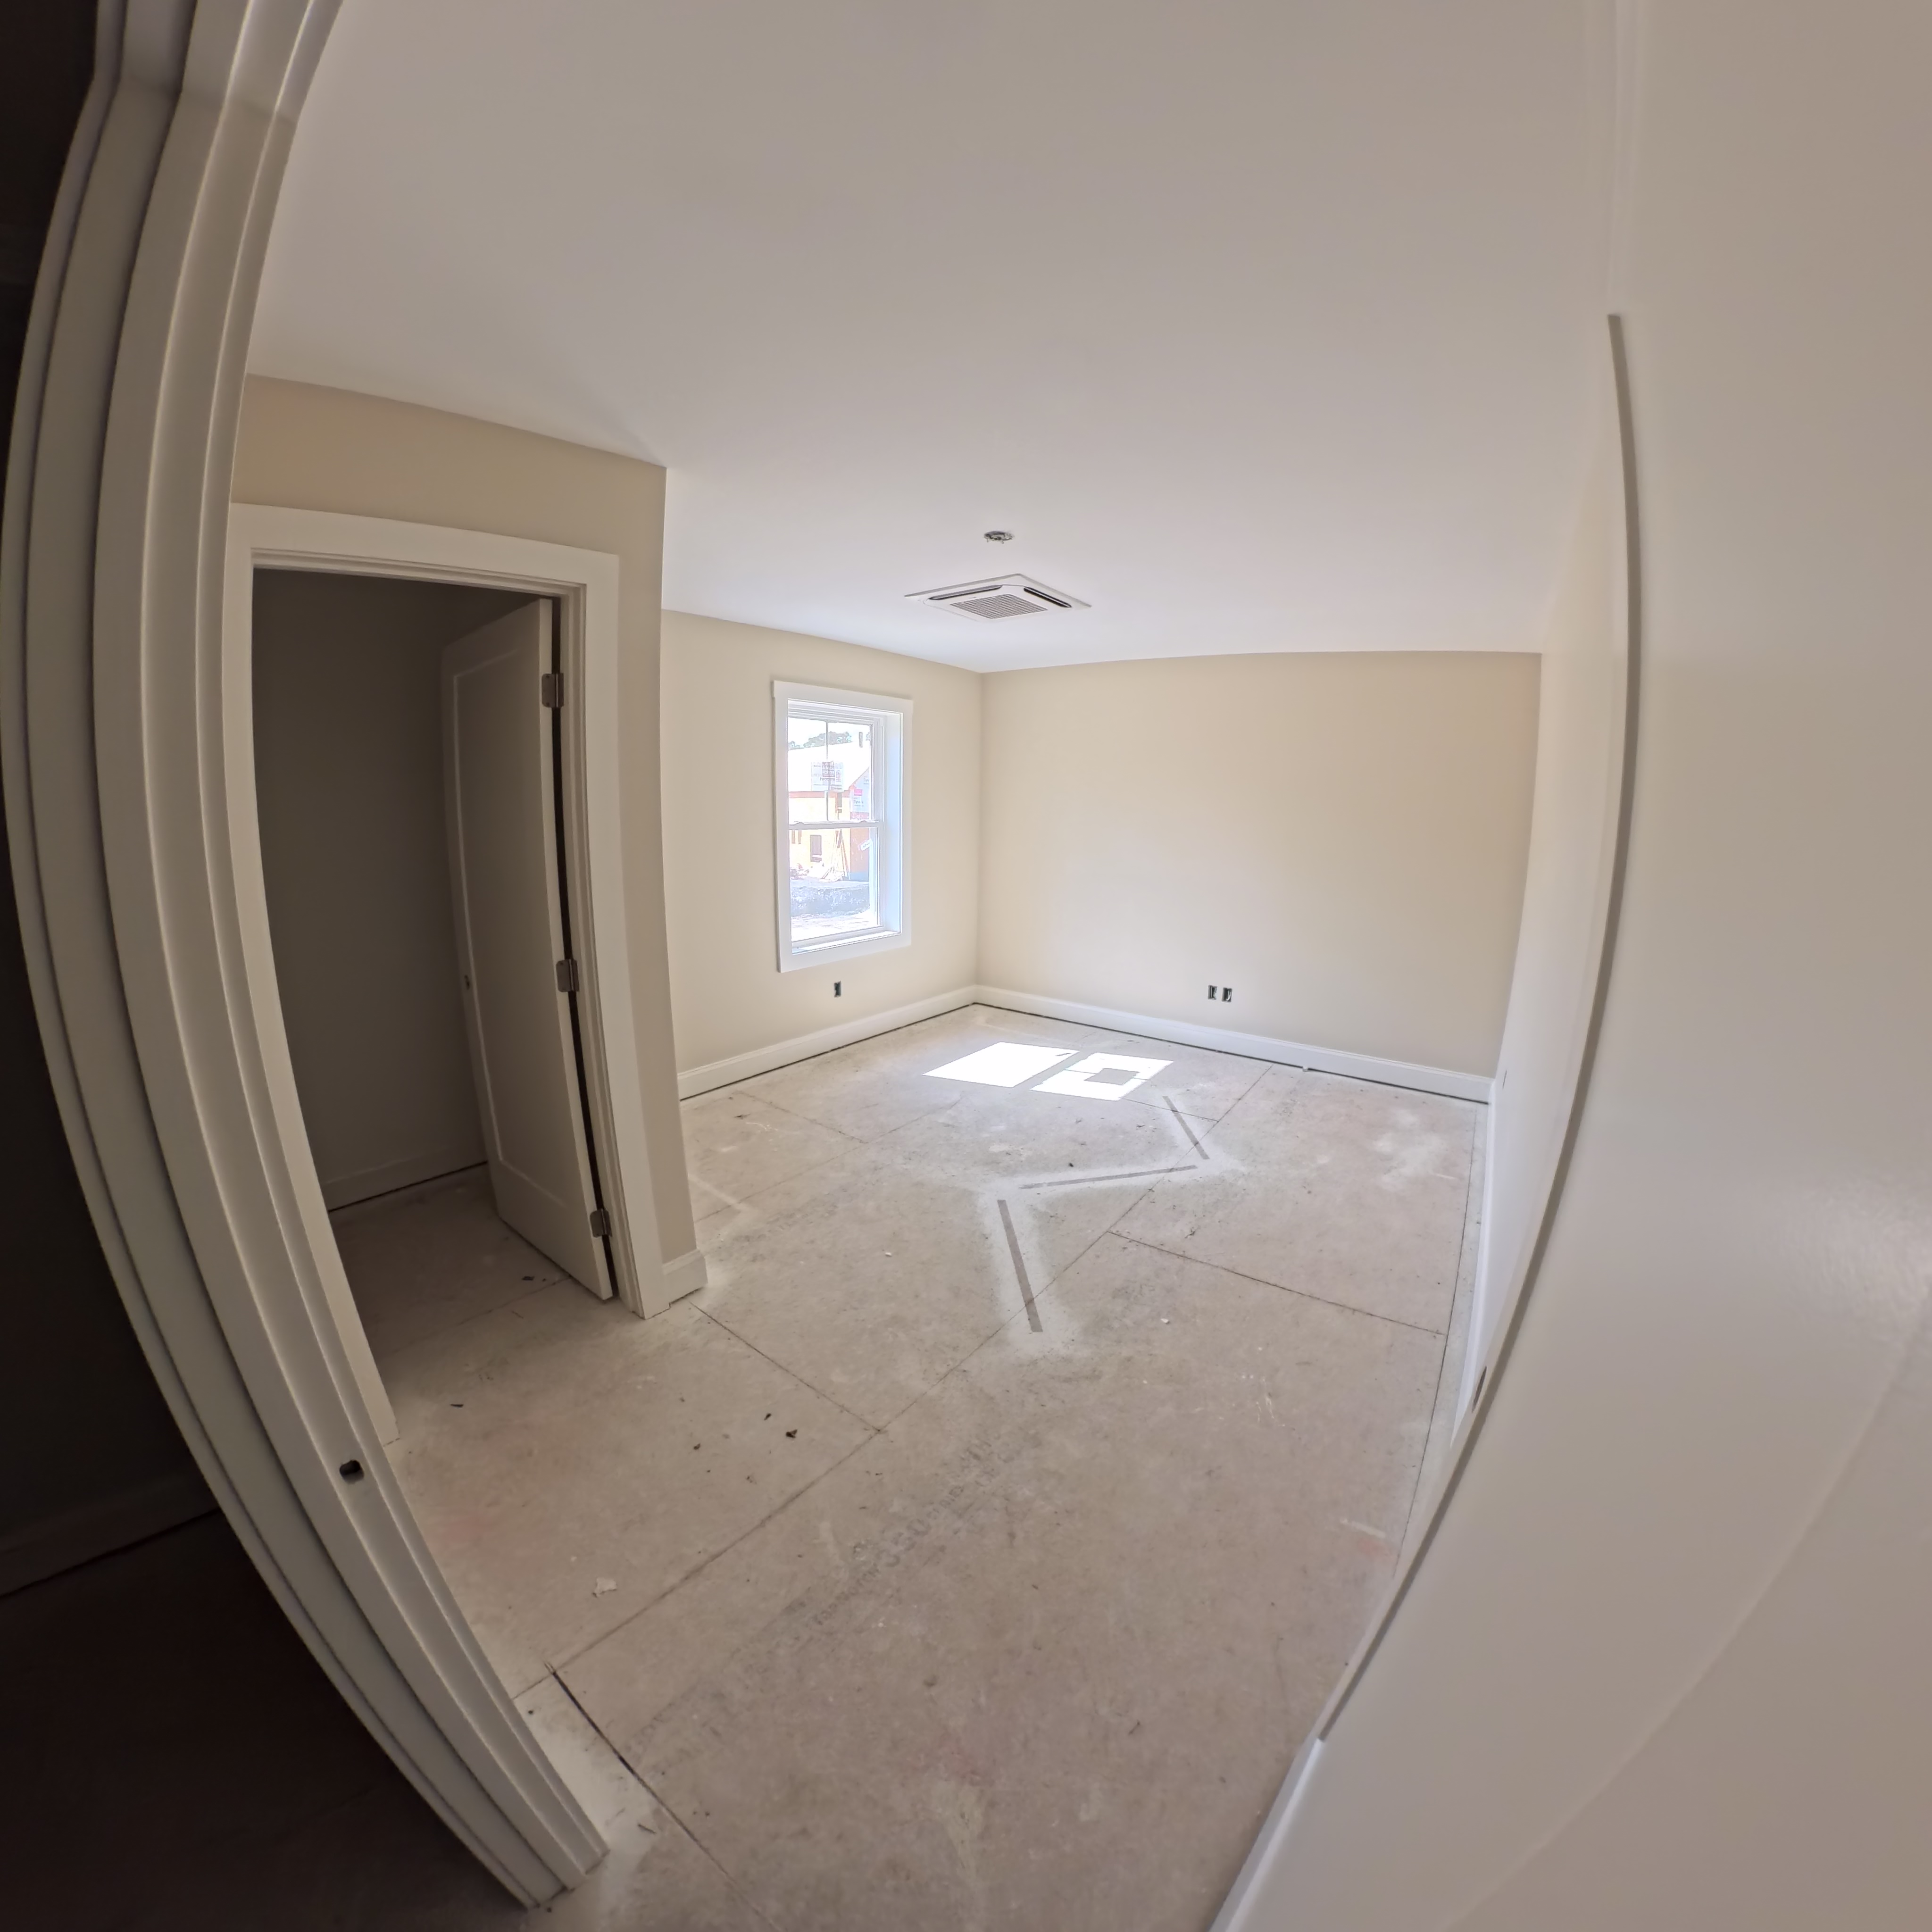
Bedroom Perspective & Walk-In Storage
Alternate perspective of bedroom suite highlighting generous walk-in closet entryway, finished drywall, primed baseboard mouldings, and bright perimeter window.
What These Interior Photos Reveal
Verified construction details directly visible in the current 1405 GAR Highway build.
Don't Just View the Home. Step Inside.
Explore 1405 GAR Highway right from your device. Pan 360° through the main living level, examine the valuable walk-out basement, and navigate the full show unit walkthrough.
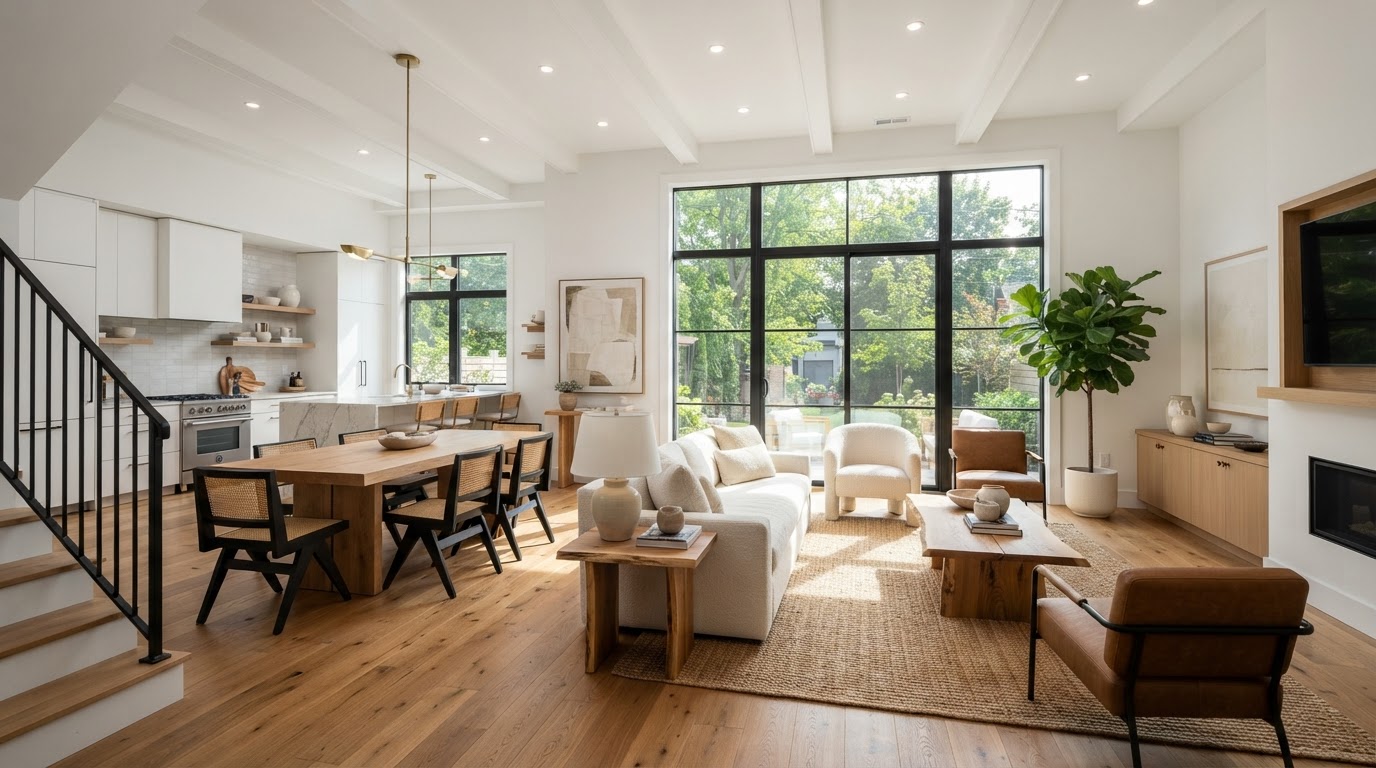
First Floor 360°
Immersive panoramic view of the open-concept kitchen, dining, and living room.
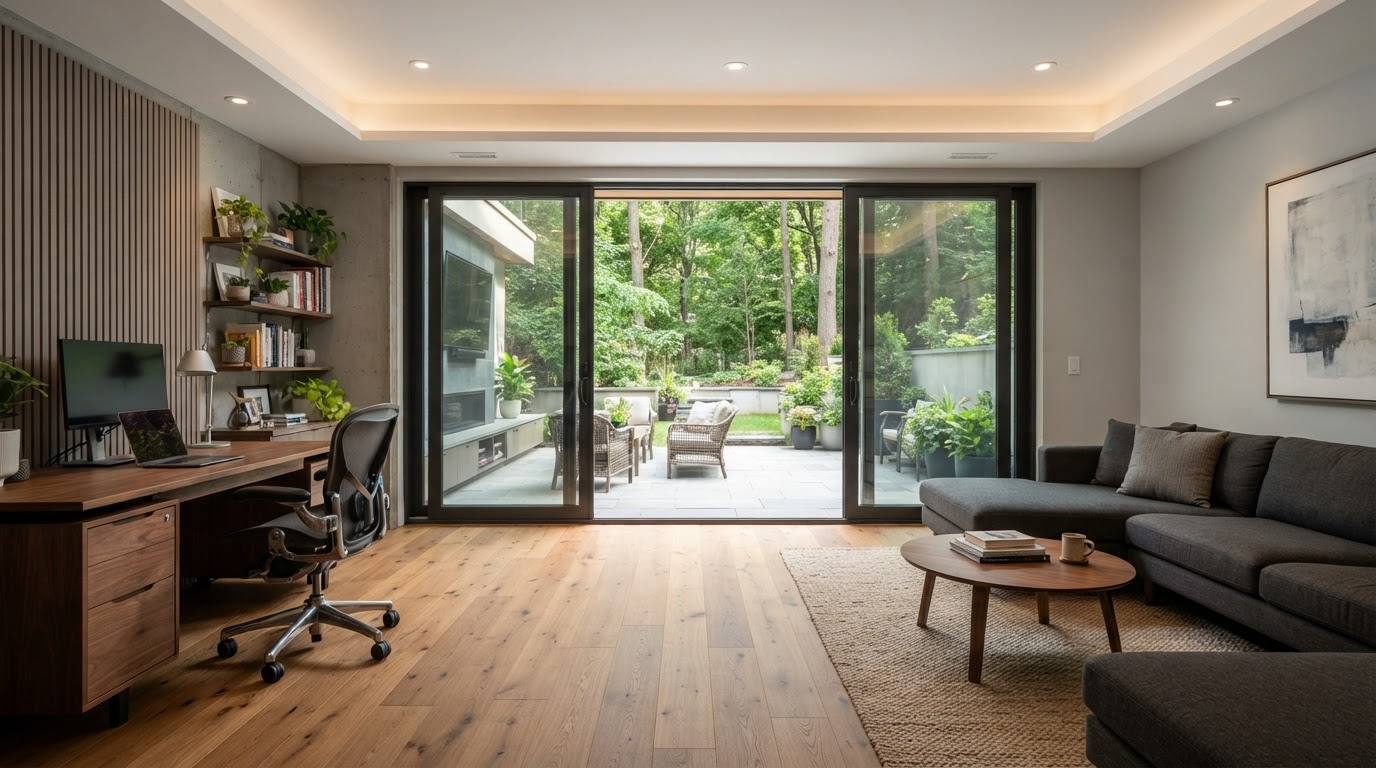
Basement 360°
Step inside the full walk-out daylight basement offering 600+ finished square feet.
Walk Through the Show Unit
Interactive digital walkthrough of the completed show home interior.
Matterport 3D Tour
Photorealistic 3D digital twin of the show unit — move freely through every room in immersive detail.
See the Community From Above.
Get the full picture. Explore actual high-resolution drone photography and real-time aerial surveys capturing 1405 GAR Highway’s progress, natural woodland borders, and community architecture.
Community Progression & Roadway
High-angle view down the new residential street showing finished duplex exteriors and homes under active framing bordered by mature New England woodland.
Townhome Enclave & Surrounding Greenery
Elevated aerial perspective displaying townhome duplex cluster layouts, daylight walk-out basement foundations, and open space design.
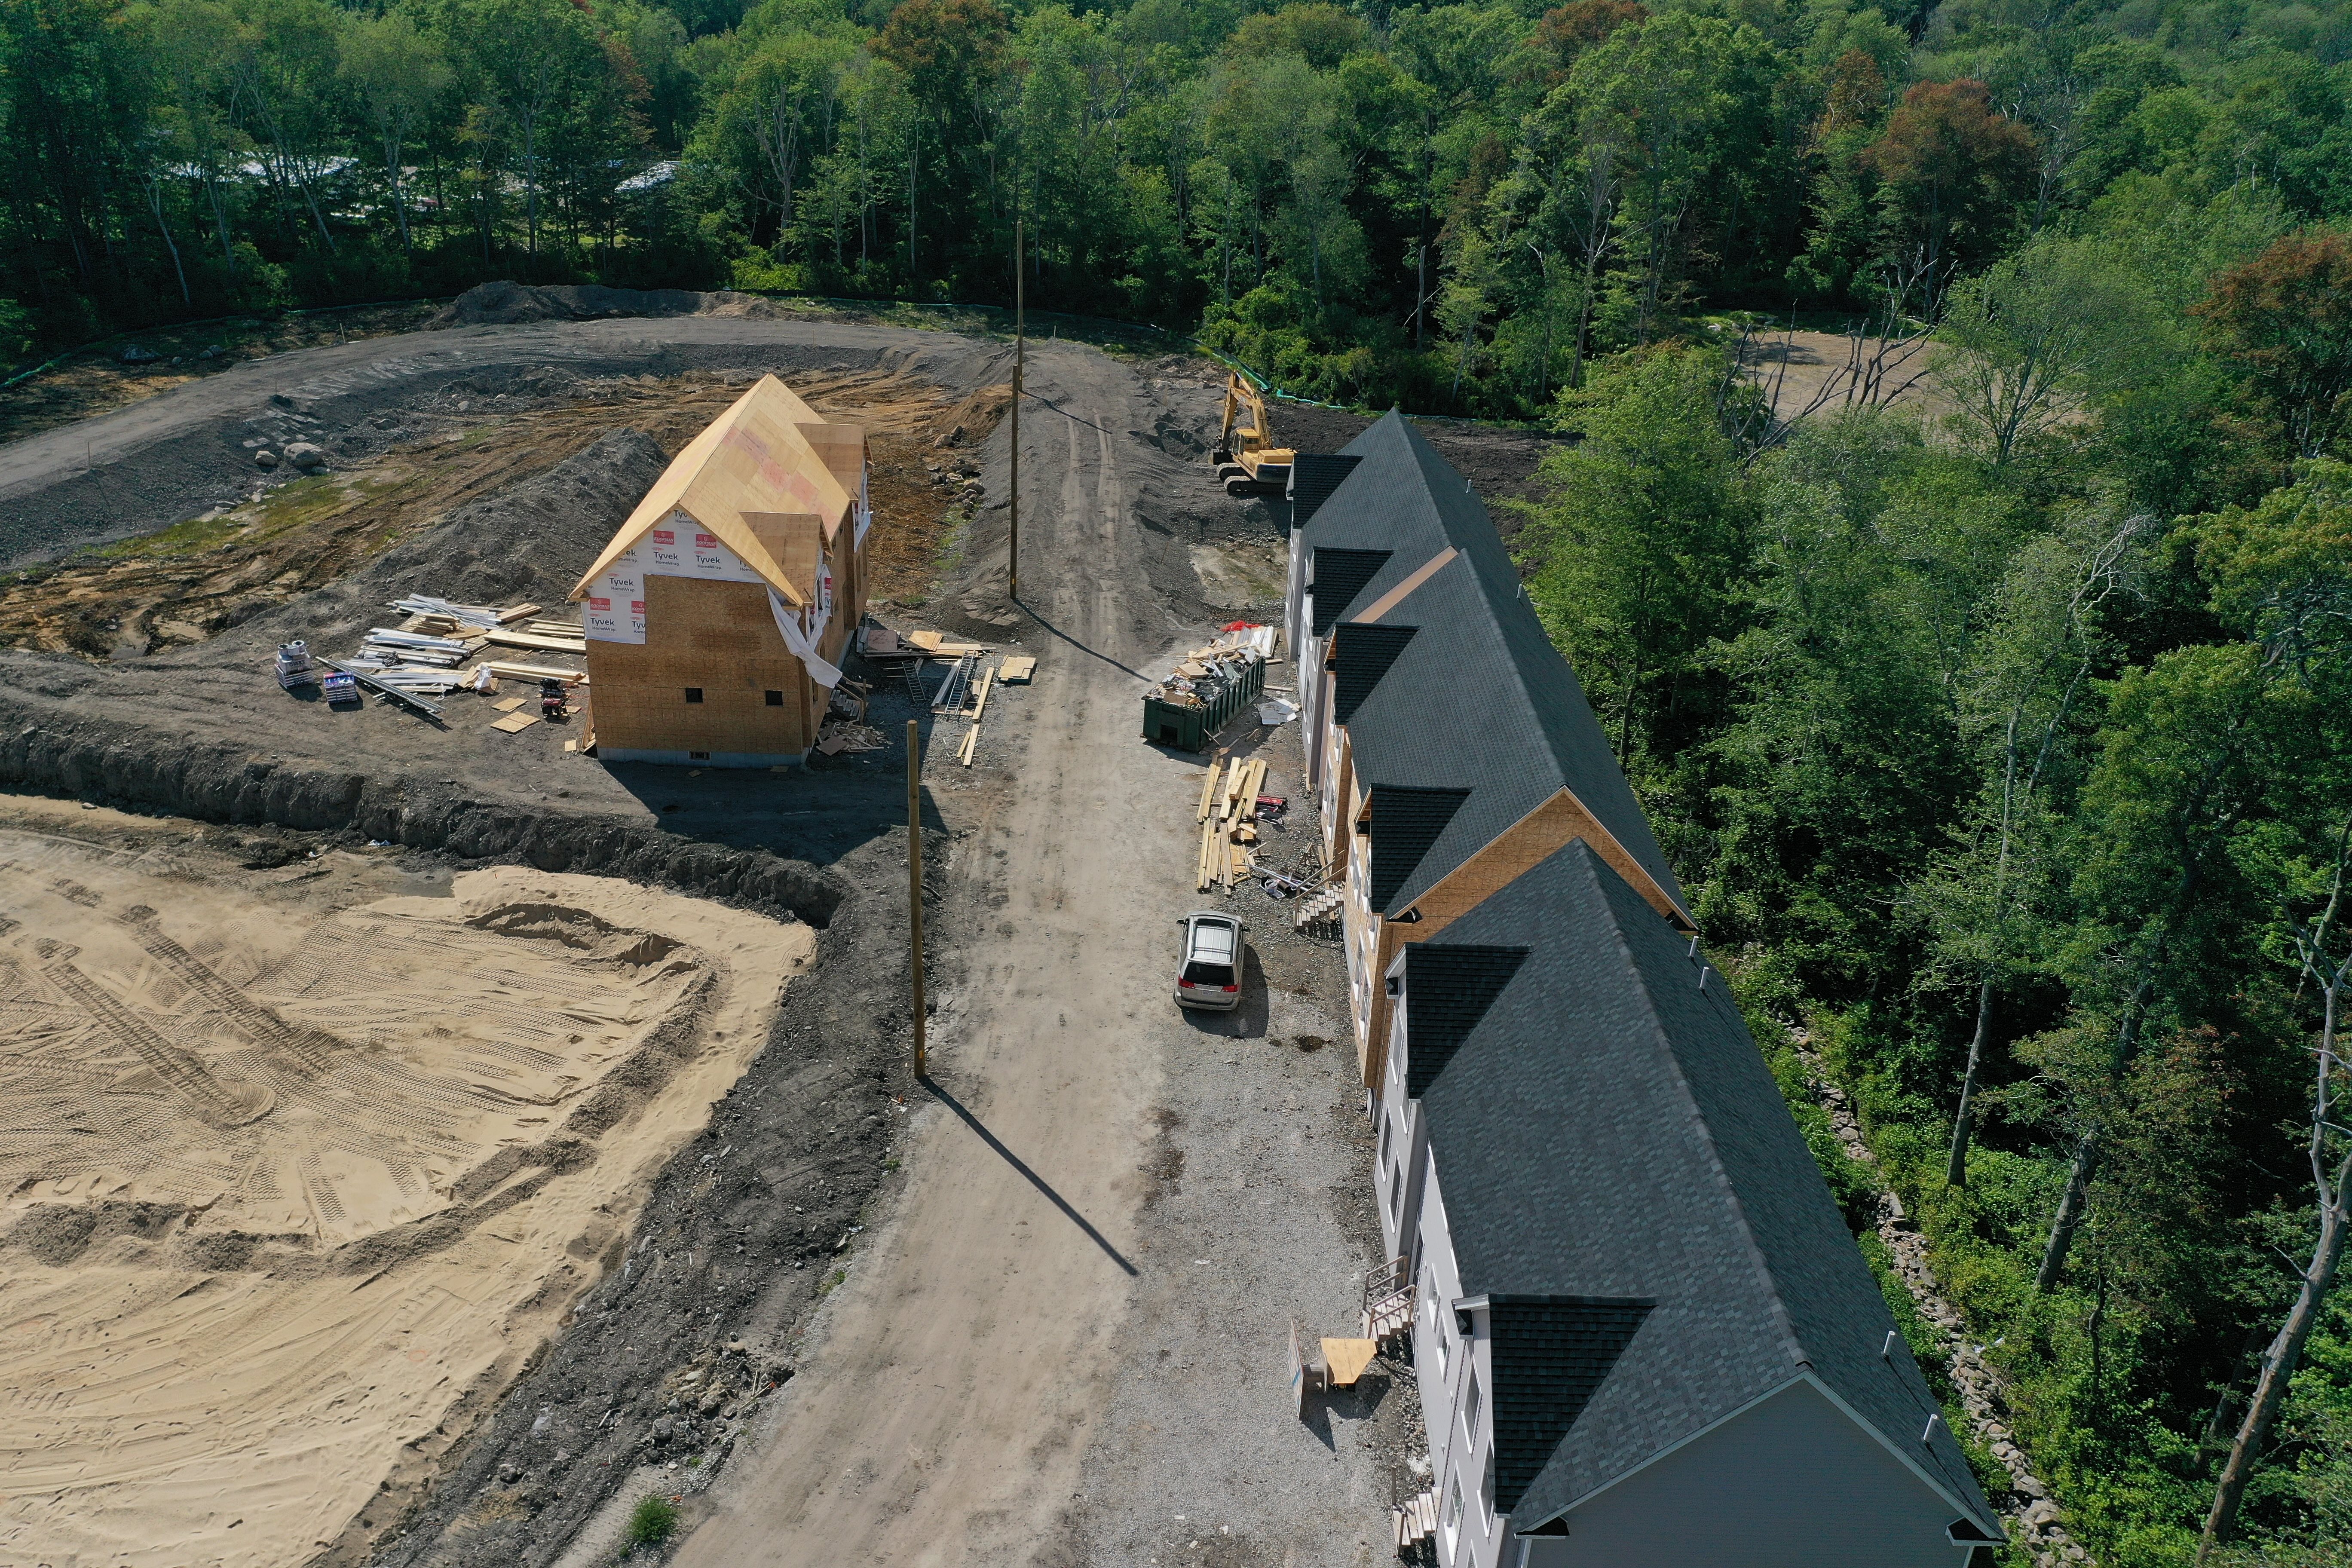
Boundary Alignment & Forest Perimeter
Linear aerial perspective highlighting the preserved tree canopy buffer surrounding the community and expansive natural light exposure.
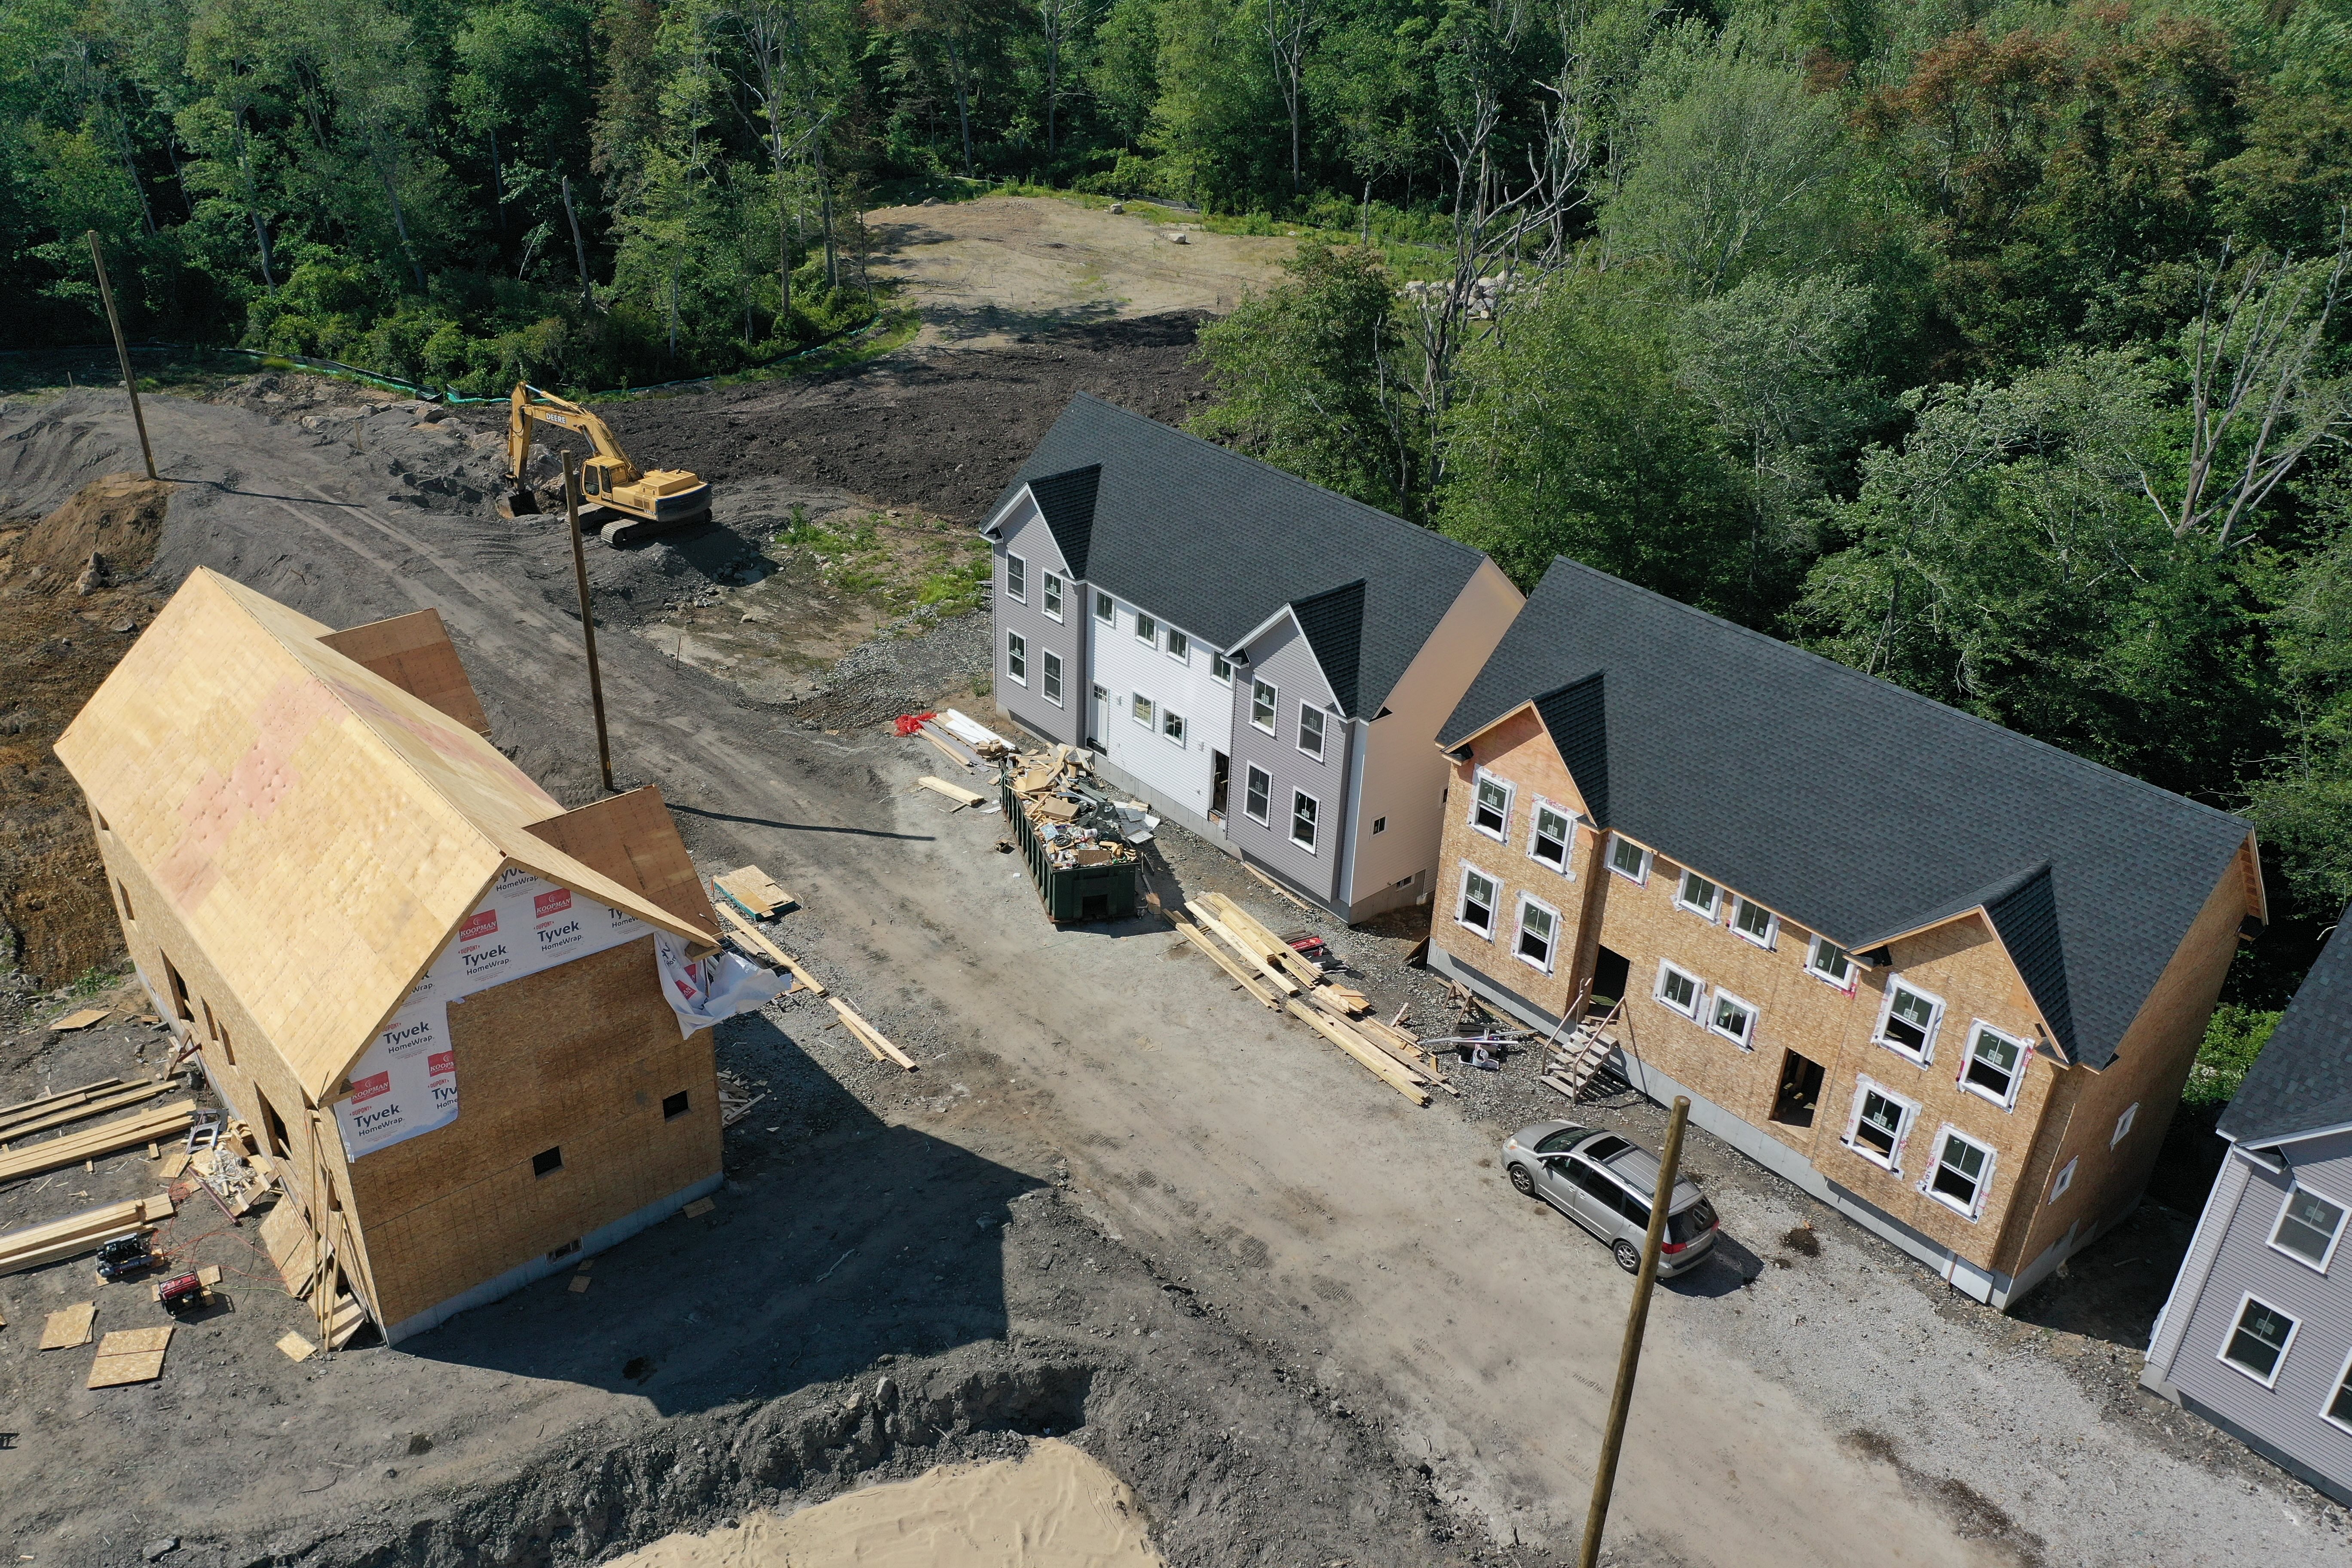
Quality Construction Milestones
Close aerial capture displaying precision timber framing, weatherization barriers, and completed architectural shingle roofs.
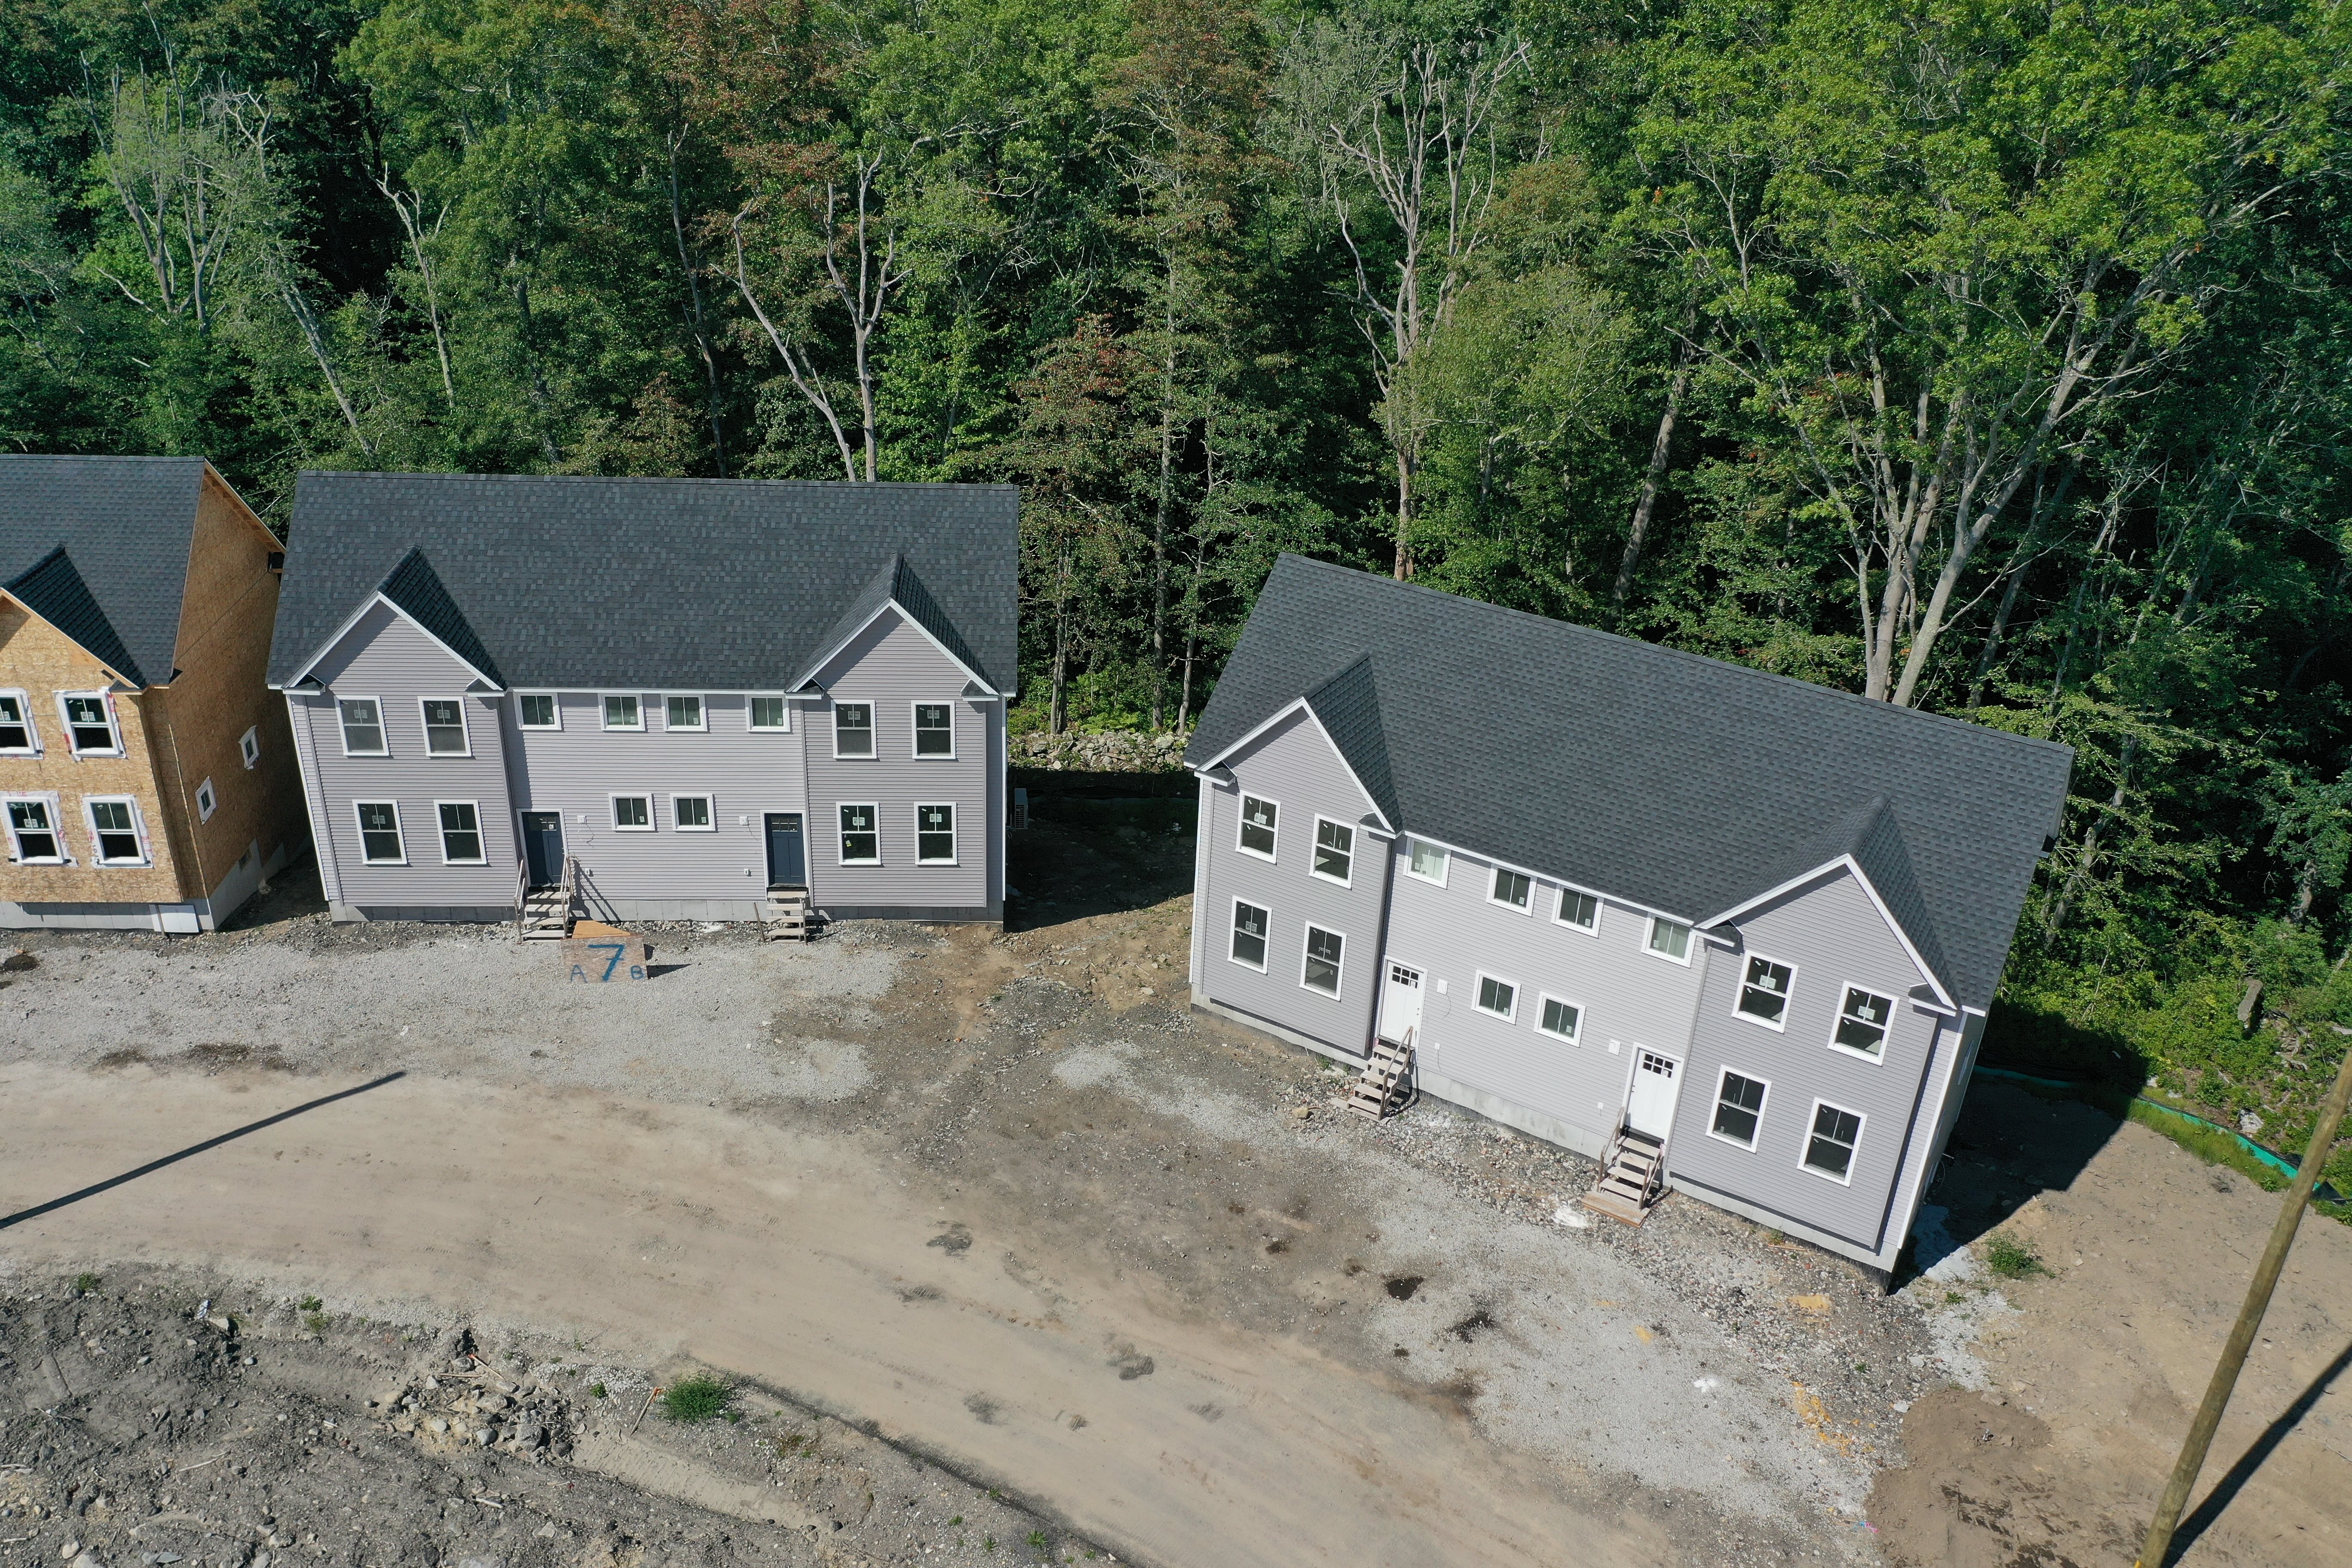
Finished Duplex Exteriors & Daylight Foundations
Direct aerial view of completed two-family residences featuring architectural gables, premium siding, dual entryways, and dedicated frontage.
185-Foot Site Panorama
Take in a panoramic 360° vantage point elevated 185 feet above Swansea, showing the neighborhood context, surrounding green canopy preservation, and immediate proximity to GAR Highway (Route 6).
What you can inspect:
• Immediate lot contours and mature tree canopy preservation
• Sunlight orientation across east/west building exposures
• Swansea transportation arteries and commuter connections
Aerial Community Site View
Interact with the full aerial survey map of the Swansea parcel, reviewing site boundary lines, building footprints, roadway layout, and community buffers.
Site characteristics:
• 1405 GAR Highway development footprint & contours
• Dedicated off-street parking arrangement (2 spaces per unit)
• Green communal buffers and open New England land
Valuable Flex Space
Approx. 600+ sq ft finished below grade
Not in 1,300 above-grade sq ft
More Room for What Comes Next.
The featured residence includes a full walk-out basement providing approximately 600+ finished square feet beyond the ~1,300 square feet of above-grade living area. Unlike conventional dark basements, this walk-out design connects directly to the outdoors with natural light and easy exterior ingress.
"Ask About Our Preconstruction Finished-Basement Incentive"
Early reservation holders may qualify for builder incentives toward finishing this space. Incentive availability is subject to change—inquire directly with our sales team.
Flexible Potential Space Configurations:
Home Office
Private quiet space with daylight windows for productive remote work.
Media Room
An inviting lounge for movie nights, gaming, and relaxing with family.
Fitness Area
Dedicated personal gym zone for yoga, cardio, and strength routines.
Recreation Space
Flexible play zone, craft workshop, or hobby retreat.
Organized Storage
Generous footprint for seasonal gear, luggage, and household goods.
Note: Flexible space uses illustrate possible configurations and do not imply guaranteed or permitted buildouts without proper plan review.
Built for Today. Designed for the Years Ahead.
In response to the region's housing needs, CedarBrook Homes delivers high-quality, attainable residences crafted to foster warmth and lasting comfort. We build homes designed to last, creating communities where families can grow, thrive, and make memories.
Thoughtful Design
Every square foot is engineered for real-life comfort: expansive open living rooms, functional kitchen flow, and intentional separation between active entertaining and quiet sleeping quarters.
Quality Materials
Rooted in New England architectural tradition, homes utilize resilient exterior sidings, architectural shingles, and dependable building envelopes crafted to withstand coastal northeastern seasons.
Energy-Conscious Construction
Central electric heating, tight building envelope techniques, and modern double-glazed fenestration designed for year-round temperature stability and reduced utility overhead.
Comfort & Practicality
Low-maintenance townhome living gives you back your weekends. Thoughtful storage, two designated parking spaces, and communal green areas create a stress-free homeownership experience.
Connected to What Matters.
1405 GAR Highway
Swansea, MA 02777
Positioned along GAR Highway (U.S. Route 6) in Swansea, the community offers convenient access to everyday essentials, local dining, retail destinations, and major regional commuter routes linking Fall River, Providence, and southeastern Massachusetts.
10 min
Capital city of Rhode Island
1 hour
Greater Boston metro access
Commuter Access
Direct connection to Route 6 with seamless access to I-195
Retail & Groceries
Minutes to Swansea Mall corridor, supermarkets, and specialty retail
Dining & Waterfront
Close to local coastal eateries, Mount Hope Bay, and recreation
Request Availability & Pricing
Tell us what you’re looking for and a member of the CedarBrook team can provide current information about residences, availability, and next steps.
Questions & Answers
Everything you need to know about 1405 GAR Highway and CedarBrook's new Swansea townhomes.
Have a specific question not covered here?
Contact CedarBrook Homes for current project details and customized guidance.
Come See What's Taking Shape.
Explore the project, tour the show unit through our interactive 360° technology, and request current availability, floor plans, and preconstruction incentive details today.
1405 GAR Highway, Swansea, MA 02777 • CedarBrook Homes Development